
Residential
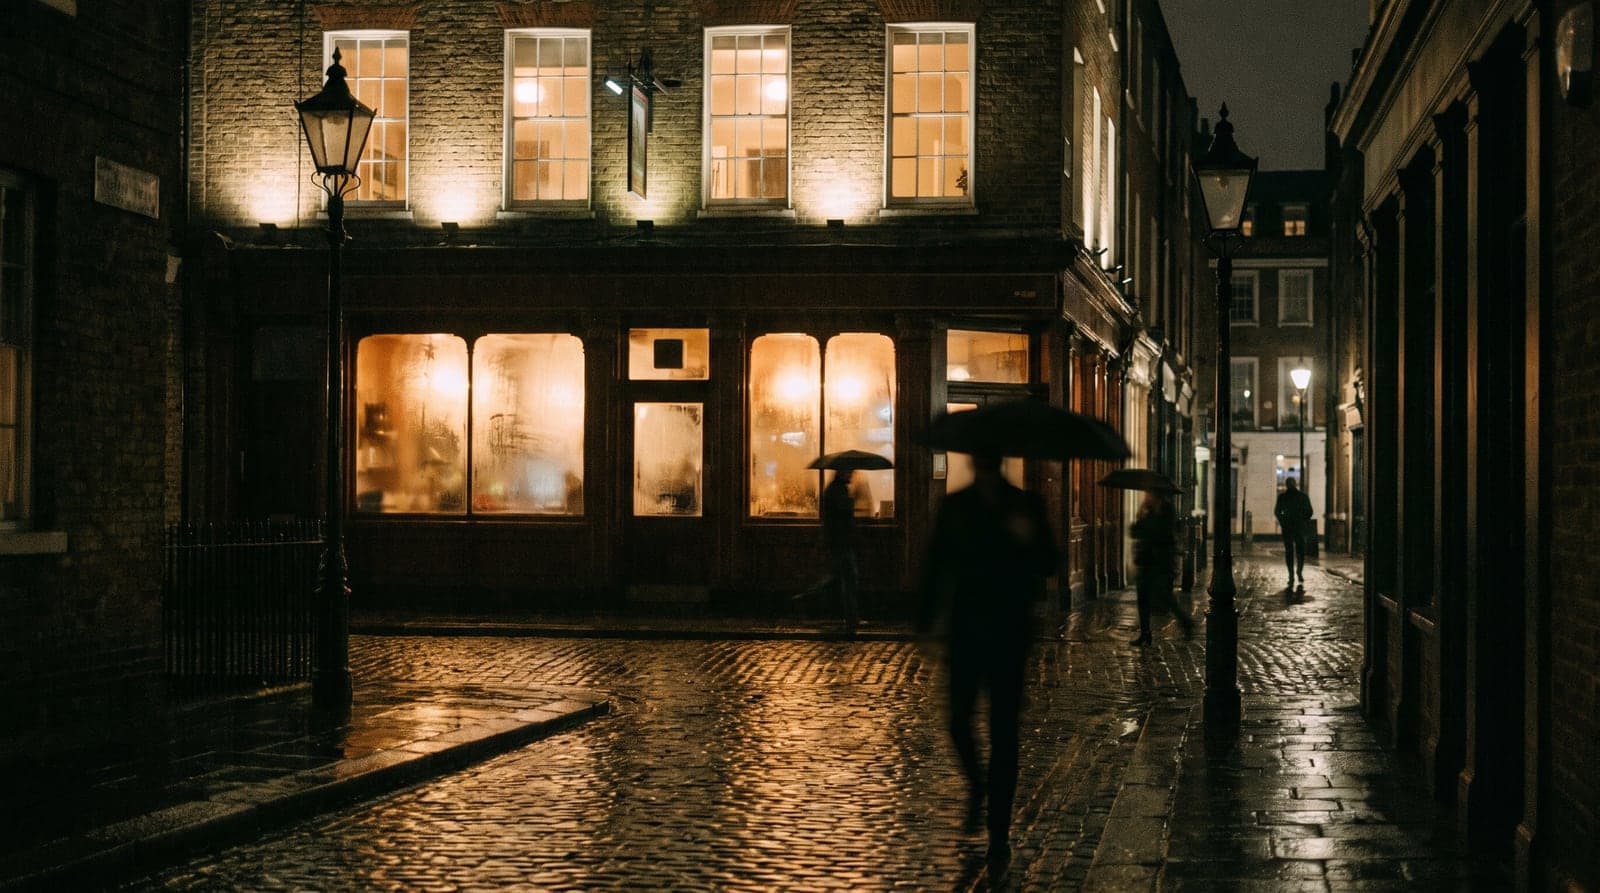
City-centre flats, East Midlands
Nine flats next door to a late-licensed music bar, after a refusal on noise.
Assessed against
- BS 8233:2014
- ProPG: Planning & Noise (May 2017)
- ISO 1996-2:2017
- CIBSE Guide A (2015)
- Defra NANR45 (2011)
- WHO Guidelines for Community Noise (1999)
The challenge
A scheme to turn a former shop into nine flats had already been refused once. One of the council's reasons was noise: the applicant simply had not shown the flats would be a decent place to live. Two earlier noise reports existed and neither had settled it.
The reason it was difficult is next door. The neighbouring building is a late-licensed bar with regular live and amplified music, trading into the early hours at weekends. It shares a wall with the site and wraps around the back courtyard, so music reaches the flats two ways at once: straight through the party wall, and in through the rear windows. More late-licence premises sit within a few doors.
There is also a principle at stake that developers often get caught by. Where a new noise-sensitive building arrives next to an established venue, it is the newcomer that has to solve the problem. The flats could not be designed in a way that would later put the bar's licence at risk.
What we did
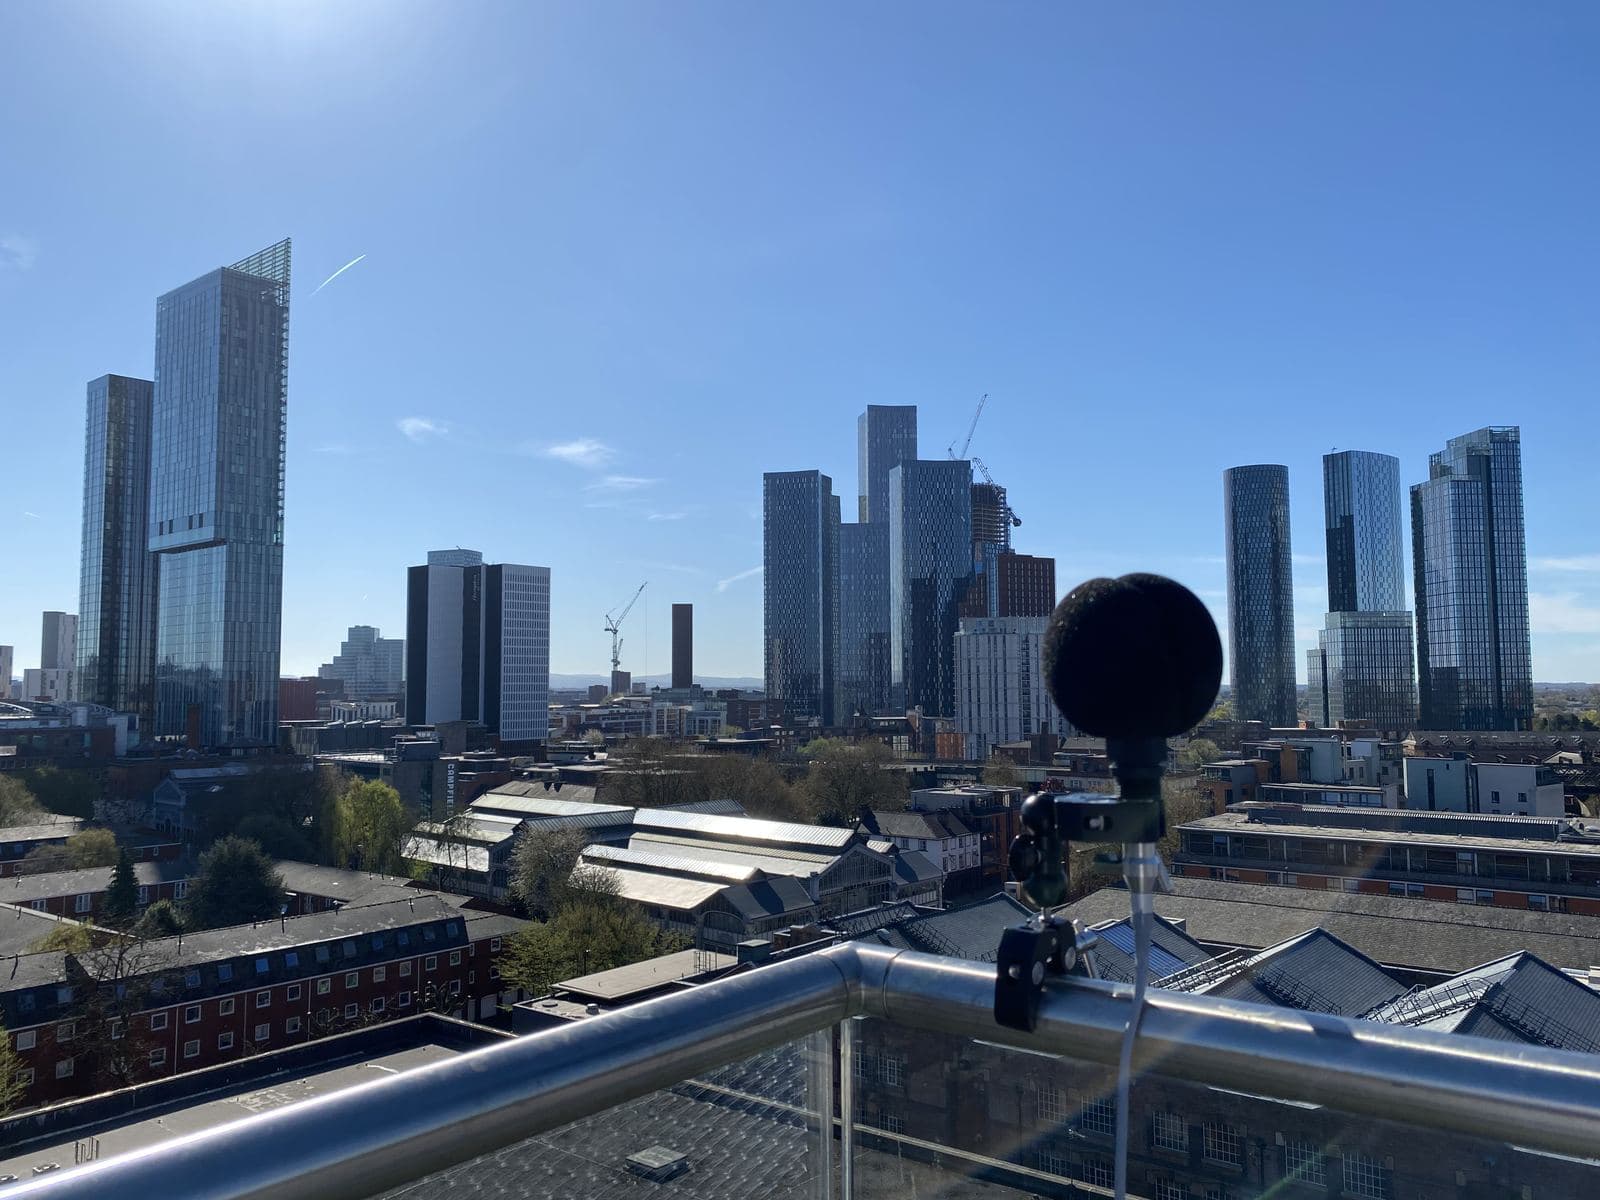
We monitored at the front and rear of the building continuously from a Thursday evening through to Monday morning, so the survey caught the nights that actually matter rather than a quiet midweek average. Music was the dominant sound at night on both sides, and loudest at the rear, which faces the venue.
Ordinary noise limits are a poor guide here, because the usual way of measuring noise understates bass, and bass is exactly what makes music audible through a wall. So we set targets for the low frequencies specifically, pitched at the level where a bass beat stops being noticeable in a room. Get those right and everything else follows.
The existing brick walls were more than good enough, so the windows had to do the work: a specialist secondary glazing system, with the low-frequency performance stated explicitly rather than hidden inside a single headline rating. Ventilation was designed so the flats never depend on an open window, which would undo the glazing entirely.
We could not get inside the venue to measure the music at source, so we assumed a deliberately pessimistic level for a busy night and worked to that.
The outcome
The report showed the flats can be made comfortable, and set out how. Layout comes first and costs nothing: keep bedrooms off the party wall and away from the rear, and use bathrooms, stores and hallways as buffers. Living rooms only have a daytime standard to meet and tolerate the setting far better. Where a bedroom genuinely has to sit against the party wall, it gets an independent lining built clear of the existing wall, with no fixings bridging across.
We were also straightforward about the limits of the evidence. Because the venue could not be accessed and the party wall's construction is unknown, that strand is a feasibility case rather than proof, and the report invited the council to secure the rest by condition: testing once built, or opening up the wall to establish what is actually in it, plus an agreed music limit inside the venue verified afterwards.
That answered the reason for refusal directly, and did it in a way that protects the future residents without putting a long-standing business under threat.
A similar project on your desk?
That is genuinely enough to price most jobs. You will have a fixed quote back the same working day.