What the design team gets at each stage
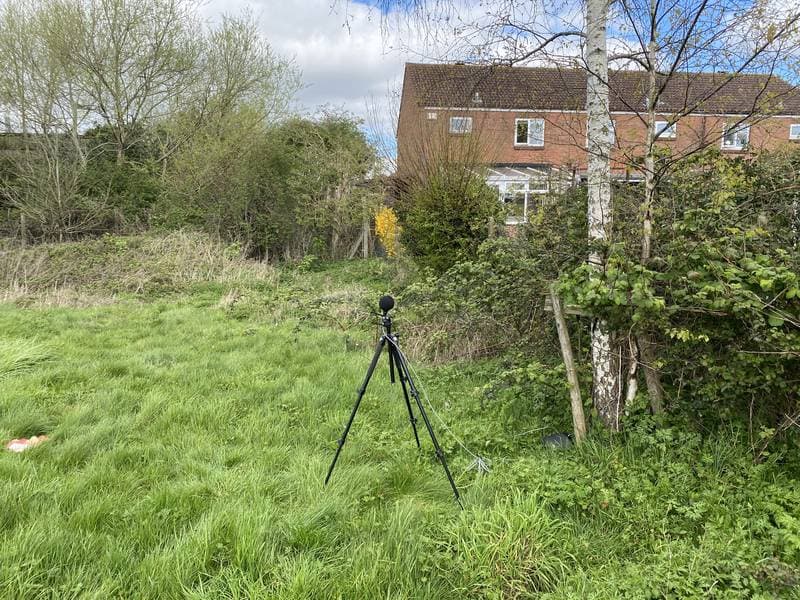
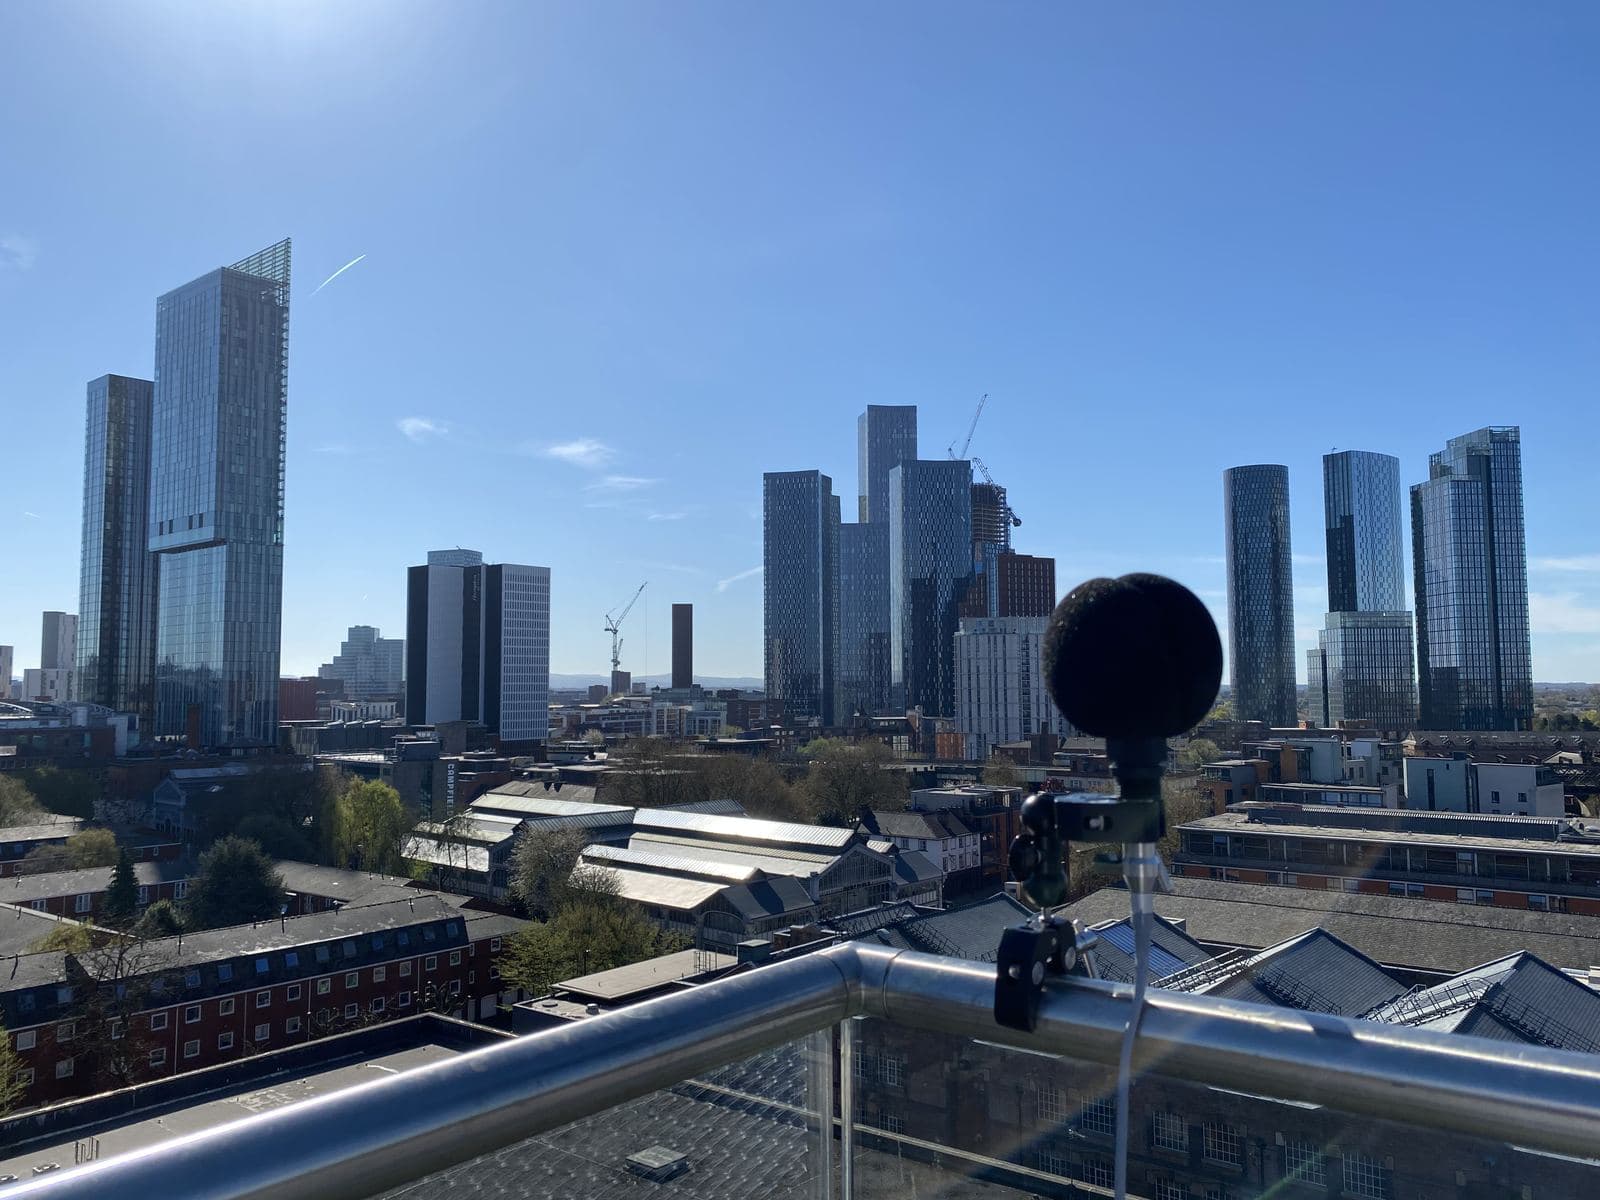
At Stages 1–2 the questions are big and cheap to answer: is the site viable, which facades face the noise, where do the bedrooms go, does the massing shield the amenity space. We answer them with a site noise survey and a short feasibility note and, where planning requires it, an acoustic design statement setting out the criteria and how the scheme will meet them. Decisions made here are the ones that make Stage 4 mitigation smaller.
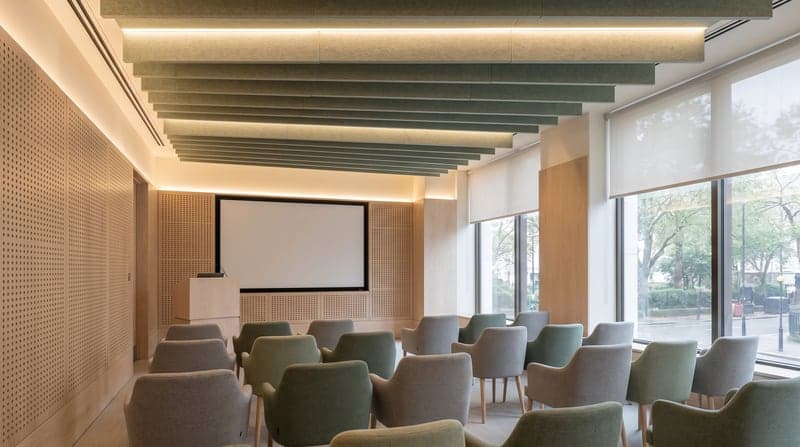
At Stages 3–4 the advice becomes a specification. Separating wall and floor build-ups with their junction details, glazing and ventilation specifications from the facade calculations, reverberation treatment for BB93:2015 or HTM 08-01 spaces, and noise limits for every plant item the M&E designer selects. It goes into the tender package in buildable terms: constructions and products a contractor can price, not performance aspirations a contractor will query. Part E and Part O compliance is dealt with here too, including the awkward overlap where open-window cooling meets closed-window noise criteria.
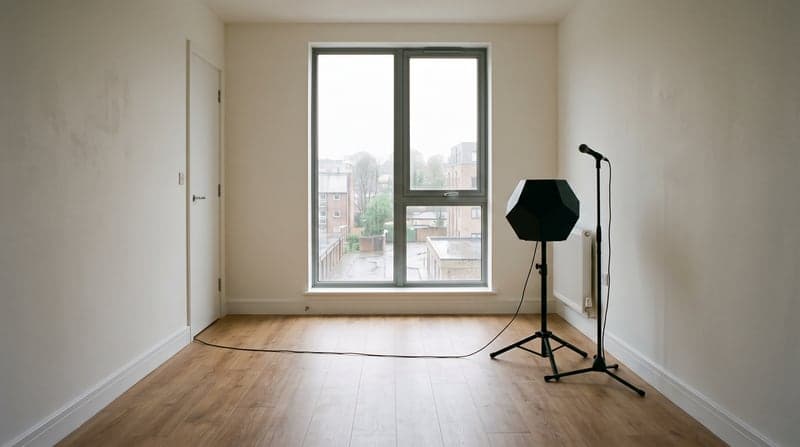
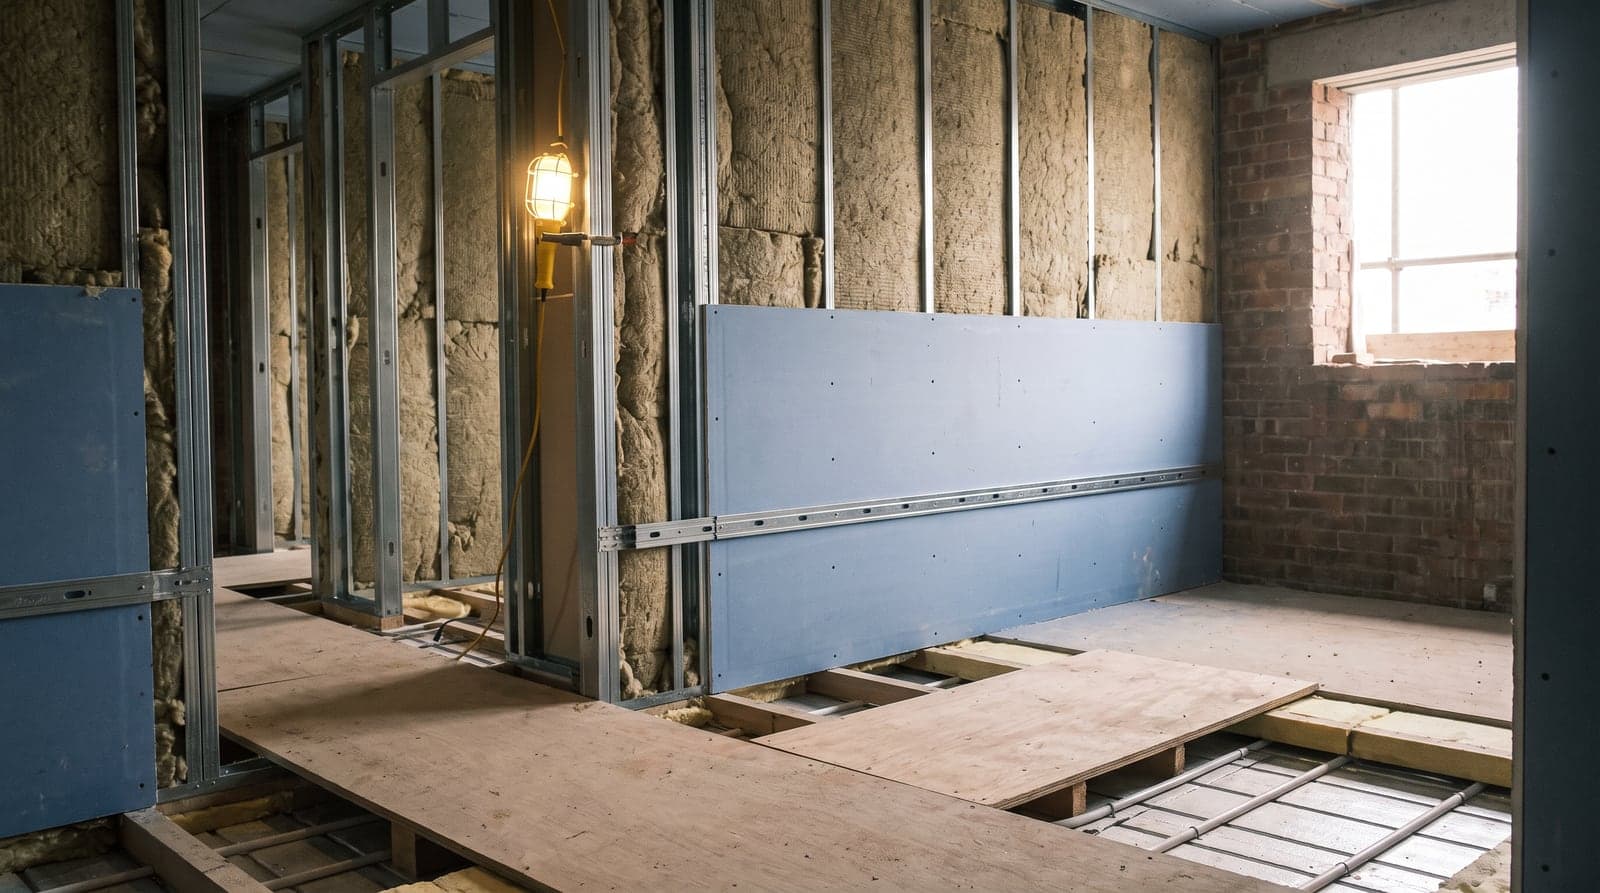
At Stages 5–6 we keep the design intact: reviewing contractor substitutions, checking the details that get value-engineered, and site inspections at the moments that matter: before the linings close up, not after. Pre-completion testing closes the loop, with the report landing within five working days of the survey and sign-off documentation the whole team can hand over.