Skip to content
Murray Acoustics
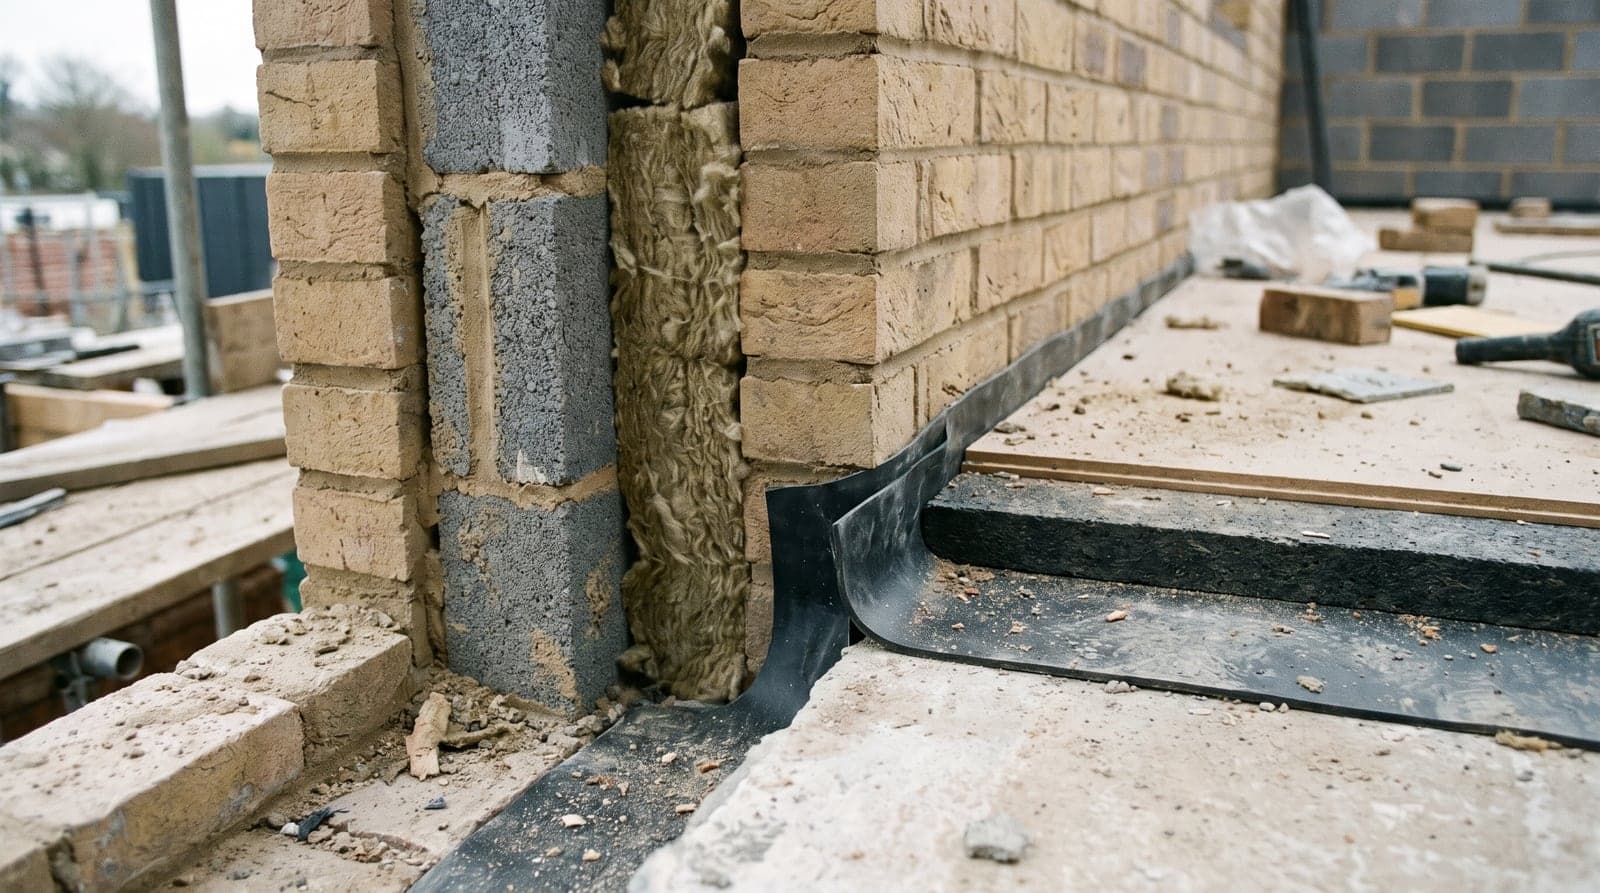
A building junction under construction, showing a twin-leaf wall and a floating floor build-up

Standards reference

Part E and sound insulation testing.

What Approved Document E requires between homes, how many tests building control will expect, and what to do when one fails.

Approved Document E (Building Regulations Part E)

In one paragraph

Approved Document E covers resistance to the passage of sound in buildings. For most projects it means two things: separating walls and floors between dwellings have to achieve minimum sound insulation performance, and that performance normally has to be demonstrated by testing completed construction before building control will sign the work off.

The performance standards

  • New build dwellings, separating walls and floors: airborne sound insulation at least 45 dB DnT,w + Ctr
  • New build separating floors: impact sound transmission no more than 62 dB L'nT,w
  • Conversions and material changes of use, walls and floors: airborne at least 43 dB DnT,w + Ctr
  • Conversions, floors: impact no more than 64 dB L'nT,w
  • Internal walls and floors within a dwelling have a lower airborne requirement and are not normally tested

Airborne performance is measured as a difference and higher numbers are better. Impact performance is measured as a transmitted level and lower numbers are better, which is a frequent source of confusion on site when results are being discussed.
How much testing is required

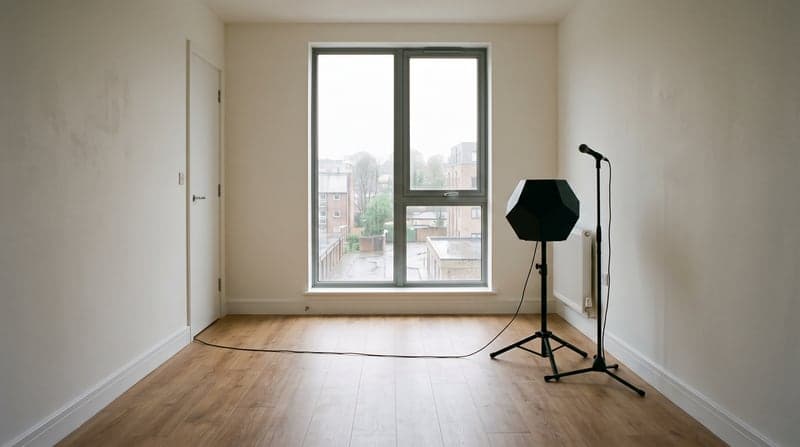
Testing is carried out on a sample of the completed construction. The convention is one set of tests per group of up to ten broadly similar dwellings, with a set comprising both airborne and impact tests where there is a separating floor, and airborne only where there is only a separating wall. Building control will confirm the sampling for the specific development, and it is worth agreeing that in writing early rather than discovering a shortfall at handover.

The alternative to pre-completion testing is Robust Details, a scheme of pre-approved constructions. Registering plots with the scheme and building strictly to the specified detail removes the testing requirement. It works well where the construction matches a listed detail exactly and less well where anything has been substituted, because departures void the registration.

What makes a test fail

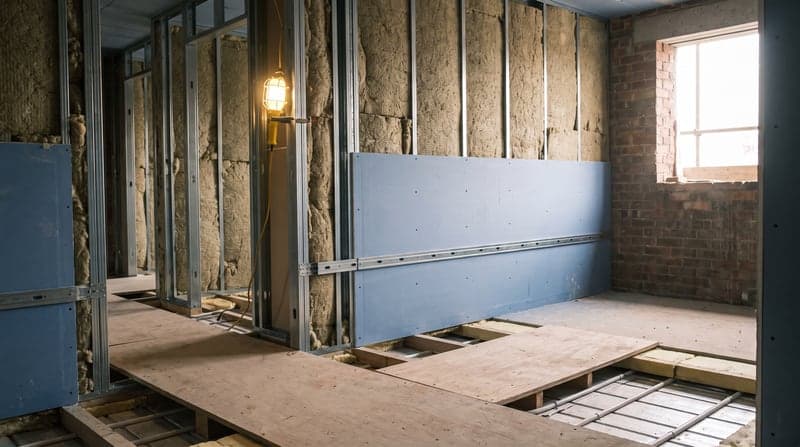
  • Flanking transmission through a continuous floor screed, a shared joist, or a wall that carries through the separating element
  • Service penetrations, sockets and downlights placed back to back through a separating construction
  • Rigid connections bridging an isolated layer, most often a fixing driven straight through a resilient layer
  • Missing or compressed cavity insulation, or a cavity closed up with mortar droppings
  • Perimeter details: skirtings, edge strips and floating floors bridged to the structure
  • Testing before the construction is complete: doors not hung, gaps not sealed, wet trades unfinished

Failures are almost always flanking failures rather than failures of the separating element itself. That is good news diagnostically, because it means the fix is usually localised and identifiable, and bad news commercially, because finding it takes a competent engineer on site rather than a re-test in hope.

What we do

  • Pre-completion testing to the required sampling, with UKAS-traceable calibrated equipment
  • Results and a certificate suitable for issue to building control
  • Design-stage advice on separating constructions and junction detail, before anything is built
  • Diagnostic testing where a plot has failed, to identify the flanking path rather than guess at it
  • Retest after remedial work

Questions

Approved Document E: common questions.

How many sound tests do I need?

Normally one set per group of up to ten broadly similar dwellings, with each set covering airborne and, where there is a separating floor, impact performance. Building control confirms the sampling for the specific scheme, so agree it in writing before completion.

What is the Part E requirement for a conversion?

Separating walls and floors in a material change of use must achieve at least 43 dB DnT,w + Ctr for airborne sound, and separating floors no more than 64 dB L'nT,w for impact sound. Both are slightly less demanding than the new build standards.

What happens if a sound test fails?

The construction has to be improved and retested. The important step is diagnosis: most failures are flanking transmission rather than the separating element itself, so identifying the actual path first avoids spending money on the wrong remedy.

Can I avoid sound testing altogether?

Yes, by registering plots with Robust Details and building exactly to a pre-approved construction. It only works if the detail is followed precisely; substitutions void the registration and put the plots back into pre-completion testing.

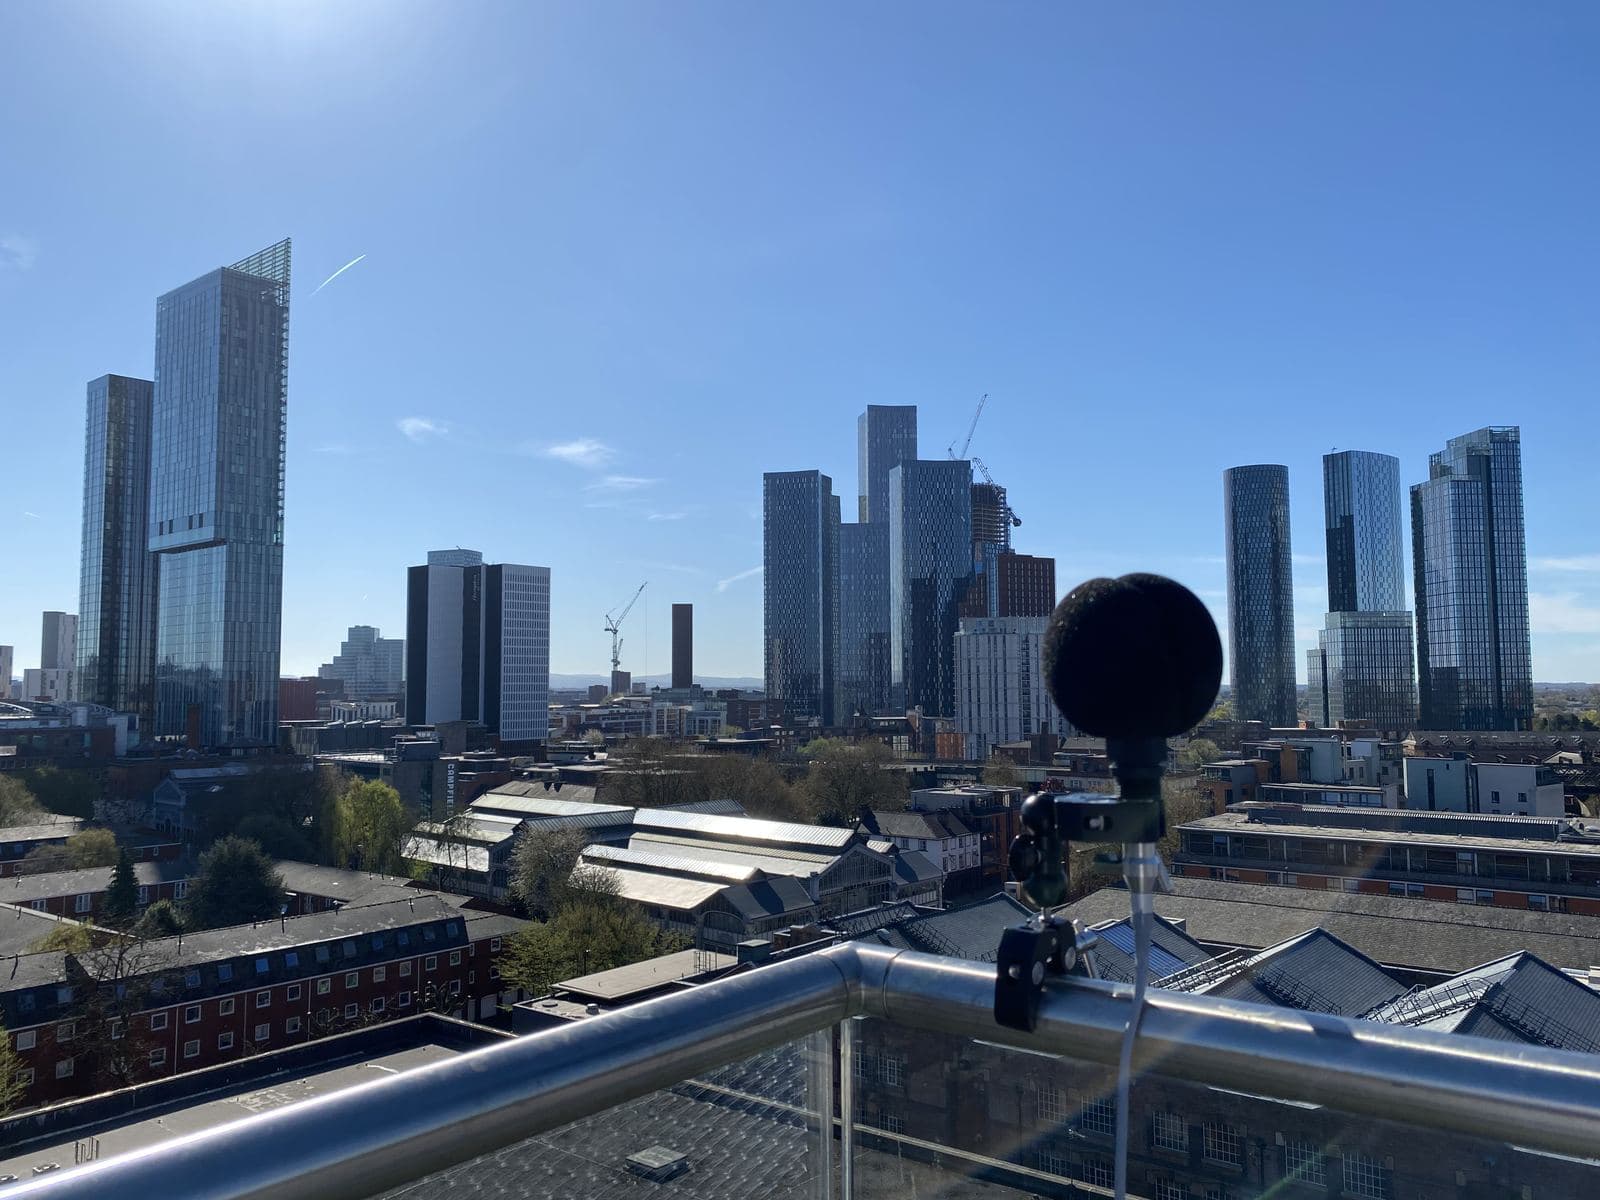
A sound level meter monitoring overnight on a Manchester rooftop

Need a Approved Document E assessment?

Send a postcode and a sentence. We're ready to price it right now.