Skip to content
Murray Acoustics
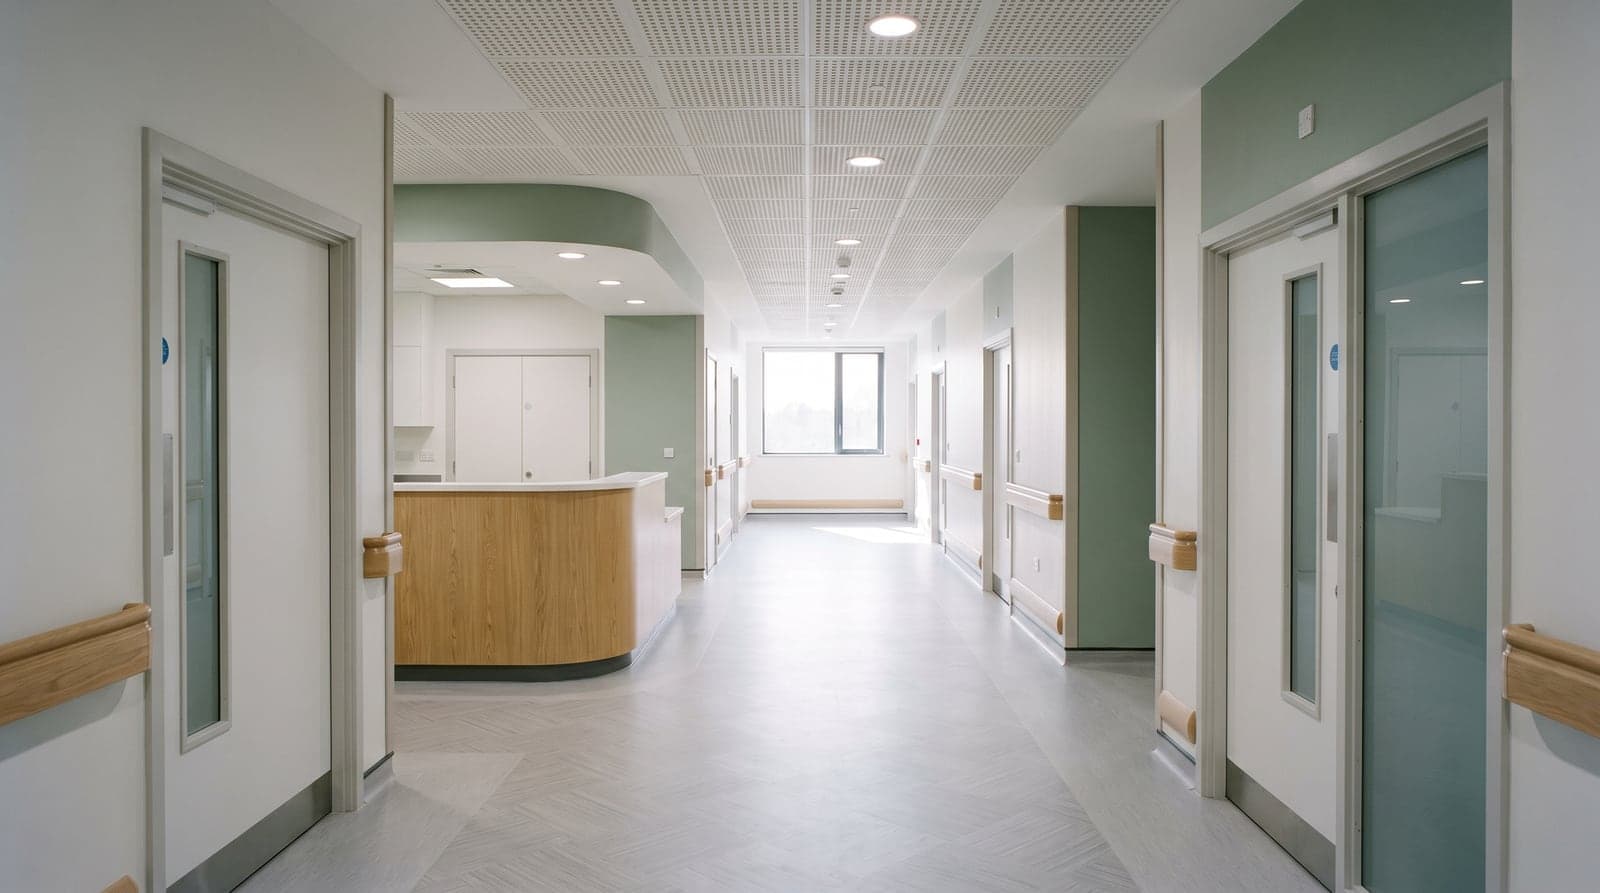
A hospital ward corridor with a nurses' station and an acoustic ceiling

Healthcare Acoustics

Healthcare acoustics: where rest is part of the treatment.

Hospitals, clinics and care settings to HTM 08-01: speech privacy, ward noise and the plant that runs all night.

Fixed fee agreed up front · Quote back the same working day

The service

What it is, and when you need it.

Healthcare is the one sector where noise is not just an annoyance. Sleep disruption slows recovery, and a consultation overheard through a wall is a confidentiality problem.

A new or refurbished healthcare building

HTM 08-01 sets the acoustic criteria the design has to meet, and compliance is normally demonstrated by testing before handover.

Consulting rooms that are not private

Speech privacy between consulting and treatment rooms is a design requirement and a confidentiality obligation, and partitions frequently fail it.

Wards where patients cannot sleep

Ward noise is usually a combination of building services, alarms, doors and staff activity, and each needs a different answer.

Plant serving a 24-hour building

Healthcare plant runs continuously and is often close to residential neighbours, which means a BS 4142 assessment against night-time background.

What you get

What the fee covers.

One fee, fixed before anything starts. Everything listed here is inside it.

Written to

  • Acoustic design criteria per room type, drawn from HTM 08-01 and the project brief
  • Sound insulation specifications for partitions, doors, glazing and service penetrations
  • Speech privacy assessment for consulting, treatment and counselling spaces
  • Indoor ambient noise limits for building services, and the attenuation to achieve them
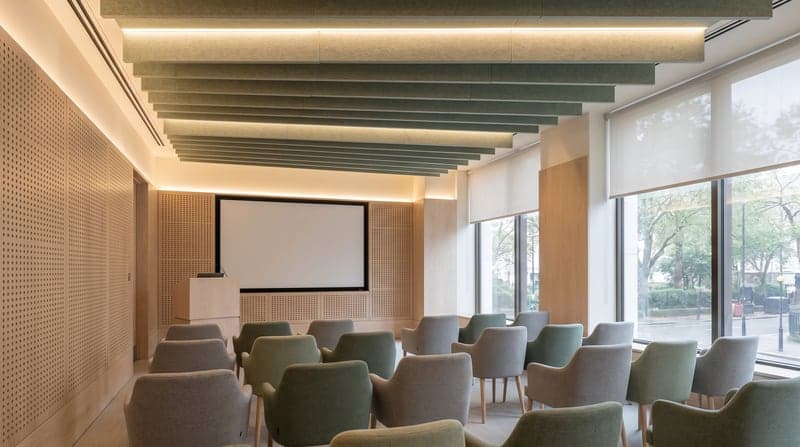
  • Reverberation and absorption design for wards, waiting areas, atria and corridors
  • Pre-handover testing and a compliance report, plus BS 4142 assessment of external plant

What HTM 08-01 asks for

Health Technical Memorandum 08-01 is the acoustic guidance for healthcare buildings. It sets criteria by room type across three areas: sound insulation between spaces, indoor ambient noise levels from building services, and reverberation. The criteria are more demanding than a typical commercial building because the consequences are different, and because the same building contains spaces with directly conflicting requirements.

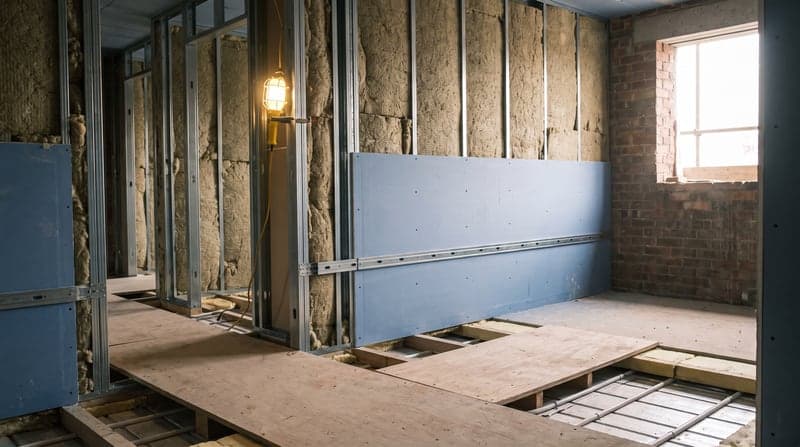
Sound insulation requirements are driven by privacy as much as by disturbance. A consulting room needs enough separation that a conversation at normal level is not intelligible next door, and that requirement drives partition construction, door specification and, most often overlooked, how services cross the partition.
The failures we see most often

Almost none of them are the wall itself. A partition specified at the right performance will achieve it if built correctly, and the losses come from everything passing through or around it: a partition stopped at the suspended ceiling instead of running to the slab, ductwork crossing between two rooms and providing a clean airborne path, back-to-back sockets and access panels, and door sets specified for fire performance with acoustic performance assumed to follow.

Doors are the single biggest recurring problem. An acoustic door set is a system of leaf, frame, seals and threshold, and removing any one of those, particularly the drop seal, can cost more performance than the entire rest of the partition provides.

Plant, and the neighbours

Healthcare buildings carry heavy plant loads running around the clock: air handling, chillers, medical gas, standby generators and, increasingly, heat pumps. Where the site adjoins residential, that plant is assessed under BS 4142 against the night-time background, and hospital sites are frequently in established residential areas where that background is low.

Generator testing is worth flagging early. Routine load testing is short, loud and often scheduled during the working day, and it needs to be in the assessment and in the operational plan rather than discovered by a neighbour.

Questions

Asked often.

What is HTM 08-01?

Health Technical Memorandum 08-01 is the acoustic design guidance for healthcare buildings in the UK. It sets criteria by room type for sound insulation between spaces, indoor ambient noise from building services, and reverberation, and compliance is normally demonstrated by testing before handover.

How is speech privacy tested?

By measuring the sound insulation between the two rooms and comparing it against the privacy criterion for that room type. The test measures the whole assembly as built, which is why partitions that look right on the drawing frequently fall short once doors and services are in.

Can you help with an existing hospital rather than a new build?

Yes, and much of this work is retrofit. Diagnosing why a specific room fails, whether it is the partition, a door, a duct crossing or a ceiling void path, is usually more valuable than a general survey, because the remedy is then targeted rather than speculative.

Do care homes have the same requirements?

Care homes are usually assessed as residential, so BS 8233 internal targets and Approved Document E sound insulation apply rather than HTM 08-01. Where a facility provides clinical treatment the healthcare criteria may apply too, and it is worth confirming which framework the authority expects before designing.

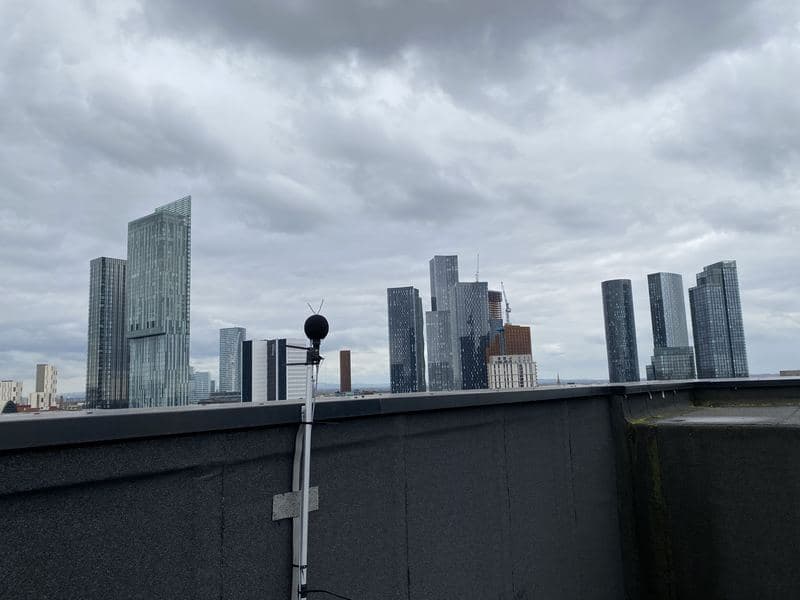
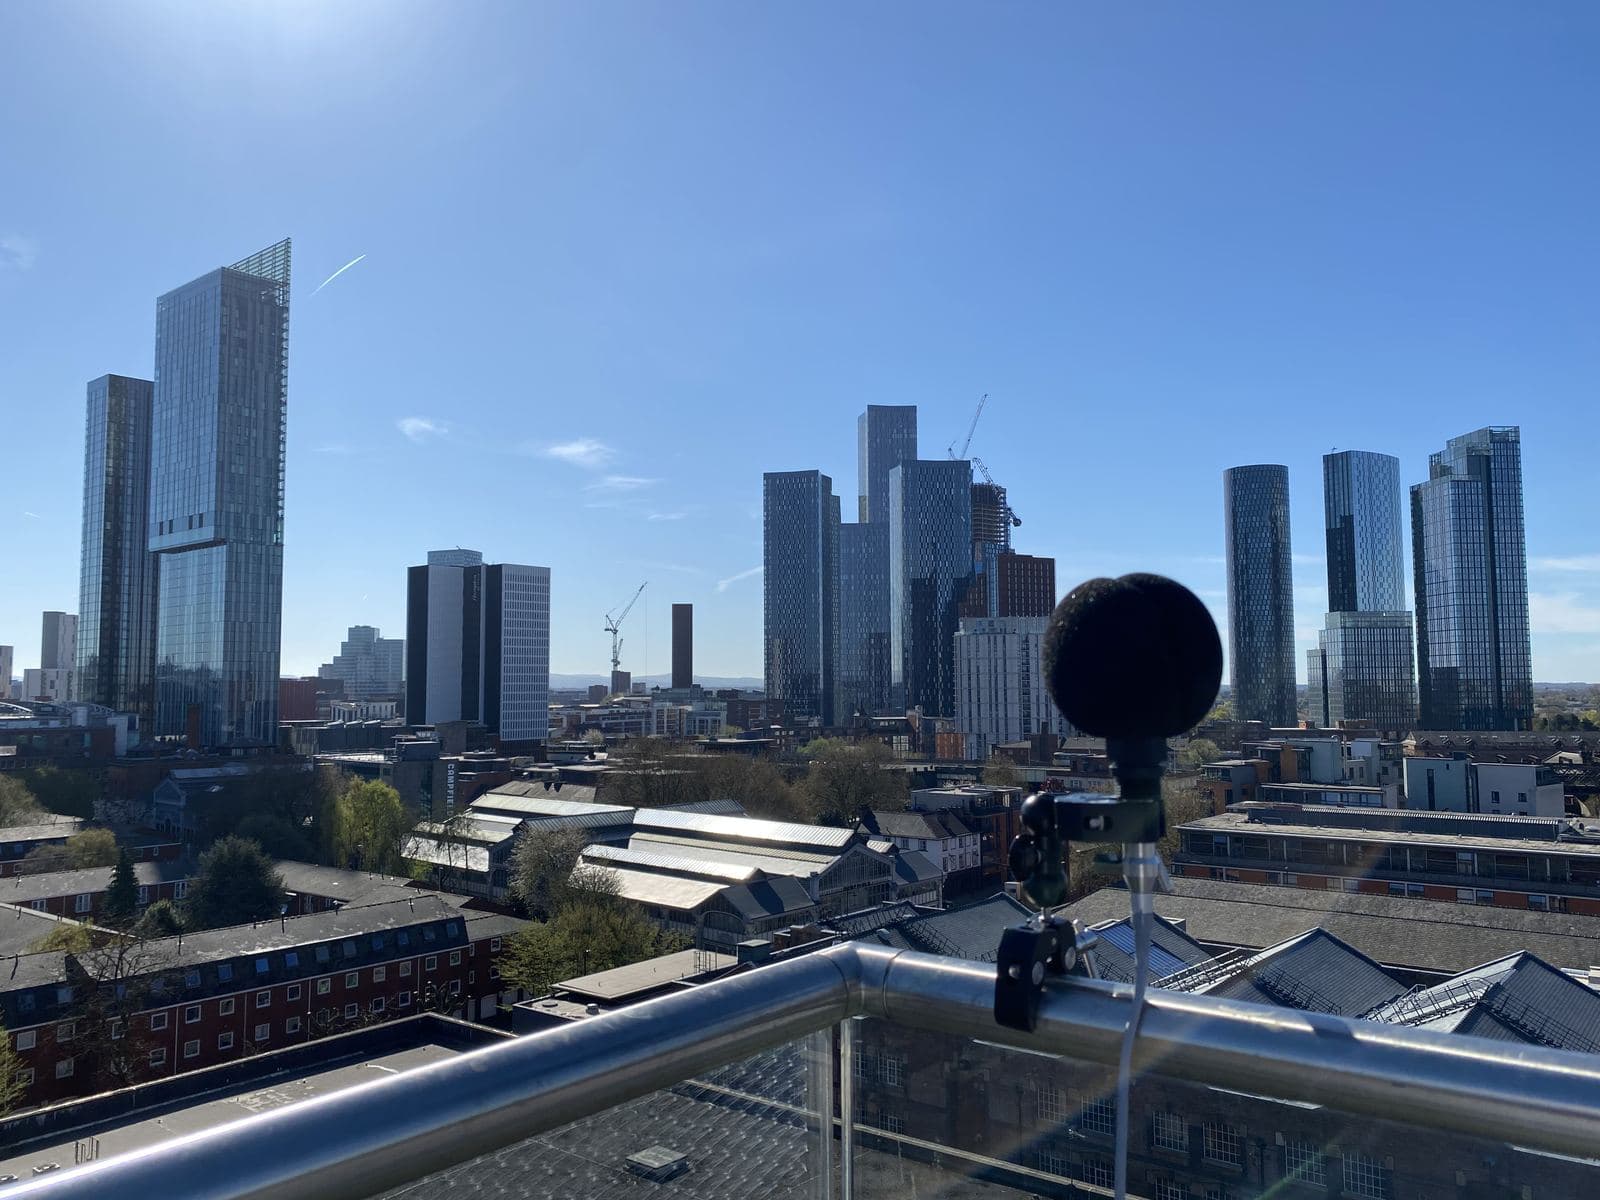
A sound level meter monitoring overnight on a Manchester rooftop

Send a postcode and a sentence.

That is genuinely enough to price most jobs. You will have a fixed quote back the same working day.