Skip to content
Murray Acoustics
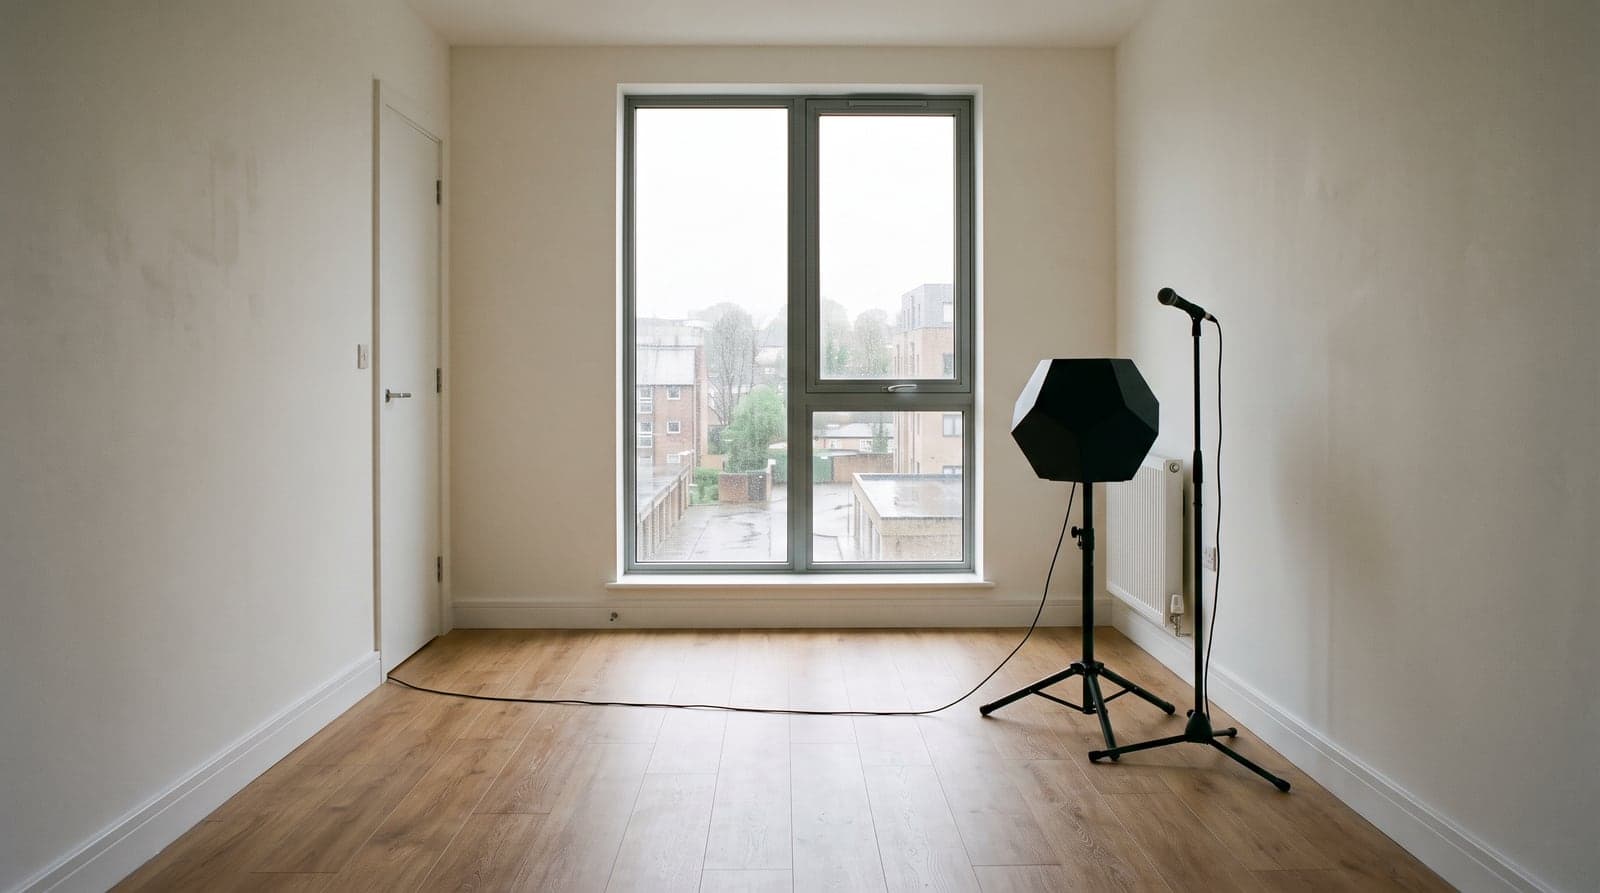
A sound source and a measurement microphone set up in a newly finished flat

Sound Insulation Testing

Sound insulation testing: passed, handed over.

Pre-completion testing to Approved Document E, scheduled around handover.

Fixed fee agreed up front · Quote back the same working day

The service

What it is, and when you need it.

Pre-completion sound insulation testing for separating walls and floors, airborne and impact, against Building Regulations Approved Document E. The same tests evidence BREEAM Hea 05 credits and discharge planning conditions. We schedule around your handover, not the other way round.

New-build dwellings

Separating walls or floors mean pre-completion testing before handover. Building control will ask.

Conversions

Flats formed from existing buildings: a material change of use brings Approved Document E into play.

BREEAM Hea 05

Measured evidence for the acoustic credits, delivered in the format your assessor needs.

A planning condition

Where the council wants performance demonstrated, not assumed.

What you get

What the fee covers.

One fee, fixed before anything starts. Everything listed here is inside it.

Written to

  • Approved Document E
  • BS EN ISO 16283-1:2014
  • BS EN ISO 16283-2:2020
  • BS EN ISO 717-1 & 717-2
  • BREEAM Hea 05
  • Airborne tests (DnT,w + Ctr) and impact tests (L'nT,w) with calibrated Class 1 instrumentation
  • Advice on sample counts and which plots to test. No over-testing.
  • Test certificates and results suitable for building control, within five working days of the test
  • Clear guidance on remedials if an element falls short, and retesting once it's fixed
  • Flexible scheduling, including short-notice visits
  • Fixed fee agreed up front. No day rates, no surprises.

In detail

How testing runs, start to finish

Send the postcode, the number of plots and the construction types: new build or conversion, houses or flats. We confirm how many test sets Approved Document E actually requires, agree a fixed fee the same day, and book the visit into your programme close to completion. Before we arrive, the rooms need to be testable: separating walls and floors finished, doors and windows fitted and closable, sockets and switches in, rooms clear enough to work in, and no soft floor coverings on floors due an impact test.

On the day, airborne tests put a loudspeaker in the source room and measure the level difference across the separating wall or floor, corrected for reverberation and background, to give DnT,w + Ctr. Impact tests run a standardised tapping machine on the floor above and measure what arrives in the room below, giving L'nT,w. Both follow the BS EN ISO 16283 field methods, and Approved Document E's sampling rule (at least one set of tests for every ten dwellings in each group or sub-group of constructions) sets how many rooms we test. We'll tell you the exact count up front so you don't pay for tests you don't need.

Results are checked against the Approved Document E performance standards on site, and certificates suitable for building control (and for your BREEAM assessor) land within five working days of the visit. If an element falls short, you get practical remedial advice aimed at the likely cause, then a retest once the fix is in.
Questions

Asked often.

How many sound tests do I need?

Approved Document E requires at least one set of tests for every ten dwellings in each group or sub-group of constructions, roughly a 10% sample. For houses, a set is normally two airborne wall tests; for flats it can be up to six tests, covering airborne wall, airborne floor and impact floor performance in pairs. Send us your plot schedule and construction types and we'll confirm the exact count. No over-testing.

What are the pass levels for Part E?

For new-build dwellings, separating walls and floors must achieve at least 45 dB DnT,w + Ctr airborne, and separating floors no more than 62 dB L'nT,w impact. For conversions (a material change of use), the standards are 43 dB airborne and 64 dB impact. Higher targets can apply where a planning condition or BREEAM sets them.

When should sound insulation testing be done?

Near completion but before handover, and crucially before carpets go down. The rooms either side of the element need to be complete: doors and windows fitted and closable, sockets and switches in, ventilators fitted, and bare floors where impact tests are due. Testing too early risks a fail that the finished building would have passed; we'll run through readiness with your site manager when we book.

What happens if a sound test fails?

You get a clear diagnosis of the likely cause (flanking paths, missing or bridged isolation, gaps and penetrations are the usual suspects) and practical remedial advice targeted at it. Once the fix is in, we retest the element. Building control needs the pass, so the sooner a failure is found and fixed, the less it disrupts handover.

How much does sound insulation testing cost?

Every project is a fixed fee agreed up front, so we don't publish a price list. Send a postcode, the number of plots and the construction type and we'll come straight back with a figure. No day rates, no surprises.

How quickly can you test, and when do I get the certificates?

Most jobs are a single site visit, and we offer flexible scheduling including short-notice slots. Tell us your handover date and we'll work to it. Certificates suitable for building control land within five working days of the test.

How do I prepare for a sound test?

The rooms need to be finished and quiet: mains power live, windows and external doors fitted and closable, internal doors hung, trickle vents installed, sockets and light fittings fitted, and no trades working in the test areas during the visit. We send a short readiness checklist when the test is booked. Sites that follow it pass the visit off in one go.

What's the difference between airborne and impact sound testing?

Airborne testing measures how much sound a wall or floor blocks: a loudspeaker one side, measurement the other. Impact testing measures footfall through floors using a standard tapping machine. Separating walls need airborne tests only; separating floors need both. Approved Document E sets the pass values for each.

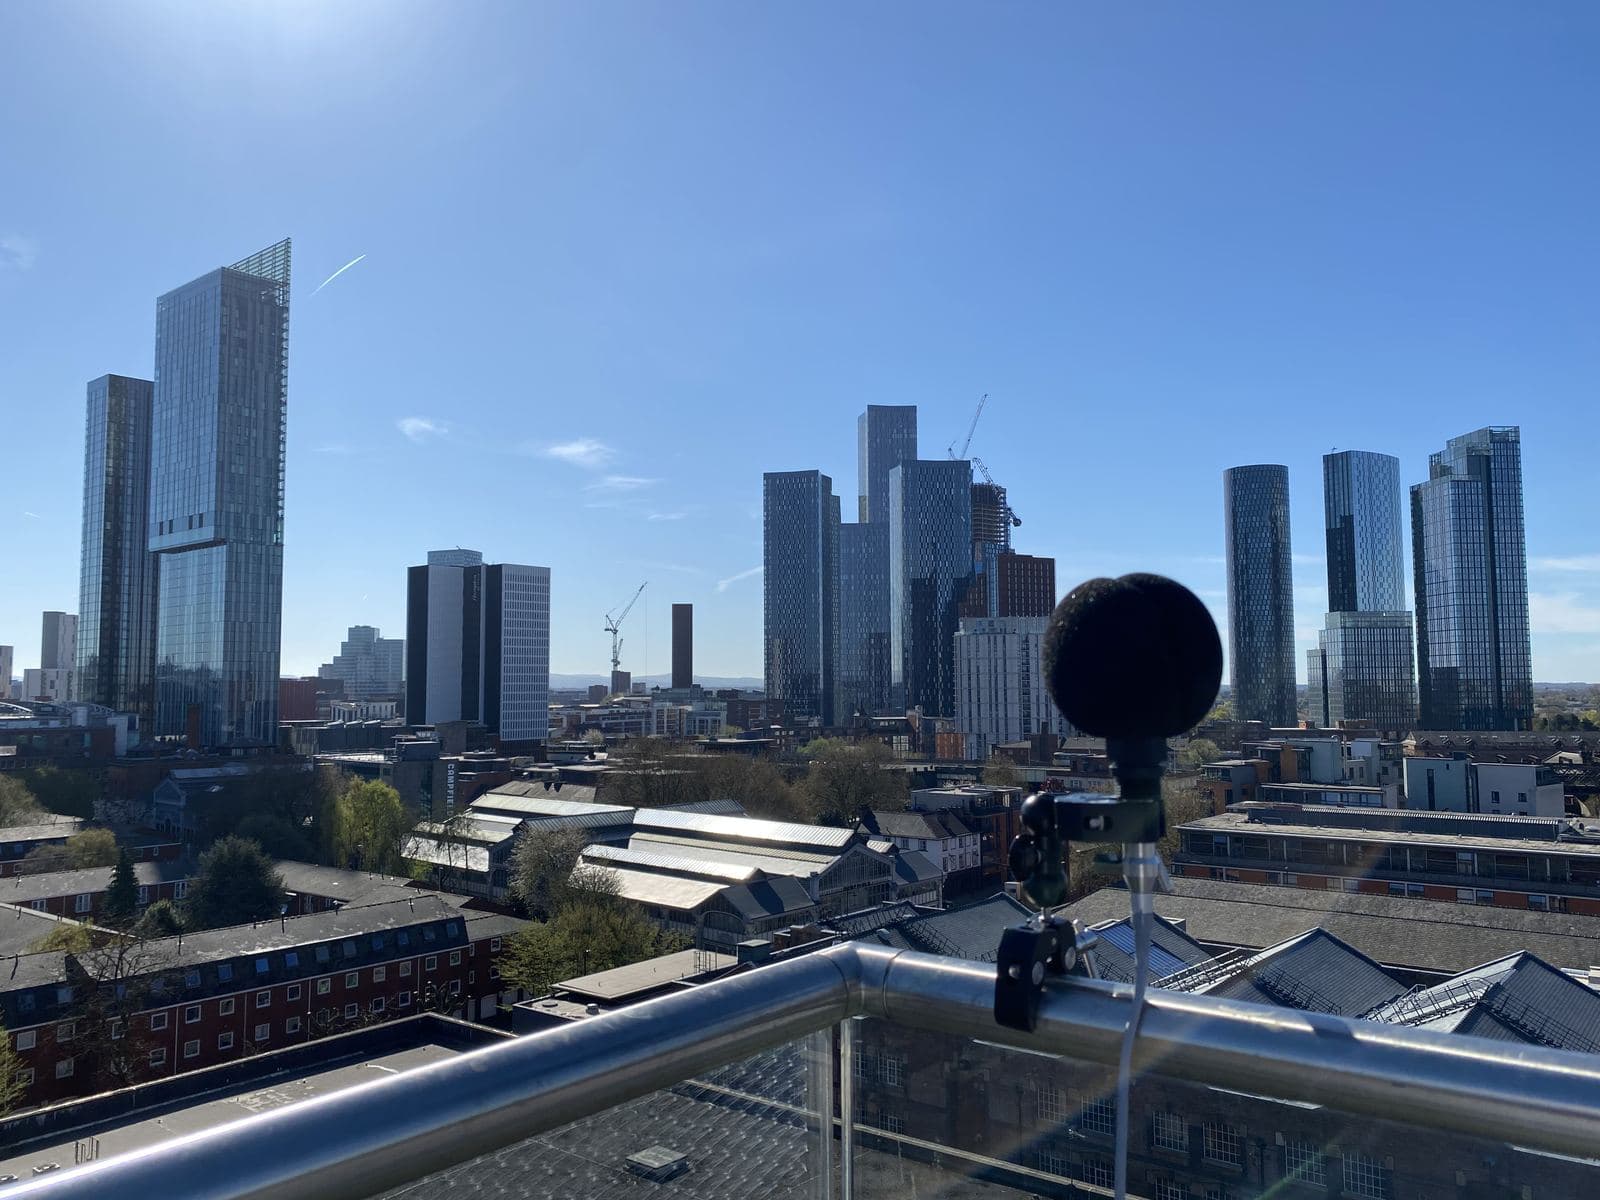
A sound level meter monitoring overnight on a Manchester rooftop

Send a postcode and a sentence.

That is genuinely enough to price most jobs. You will have a fixed quote back the same working day.