
Healthcare
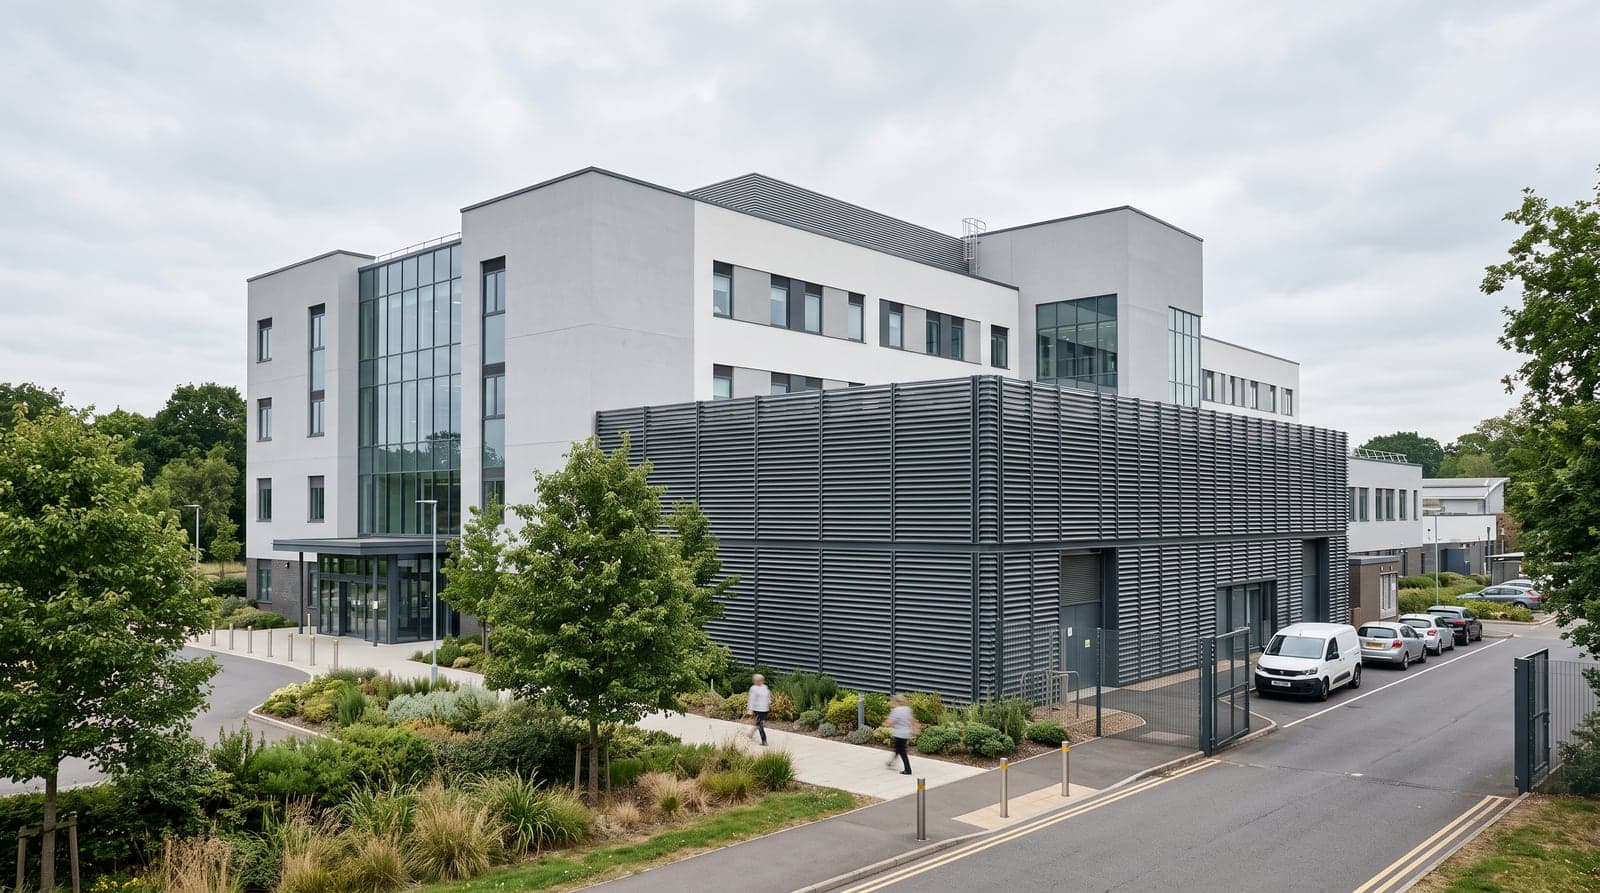
Hospital diagnostic unit, southern England
The honest answer was that the target could not be met. We said so, and showed why.
The challenge
A trust was adding a diagnostic and treatment unit to a working acute hospital. It came with a substantial plant package of air handling units, chillers and heat pumps, split between the roof of the new building and a lightwell inside the existing one.
Housing sits close on two sides. Clinical plant has to run around the clock, so the night, when the surroundings are at their quietest, is what governs. And the council's requirement was demanding: new plant had to be a clear margin *below* the existing background rather than merely matching it. That is one of the tightest tests a hospital plant deck can be asked to meet.
What we did
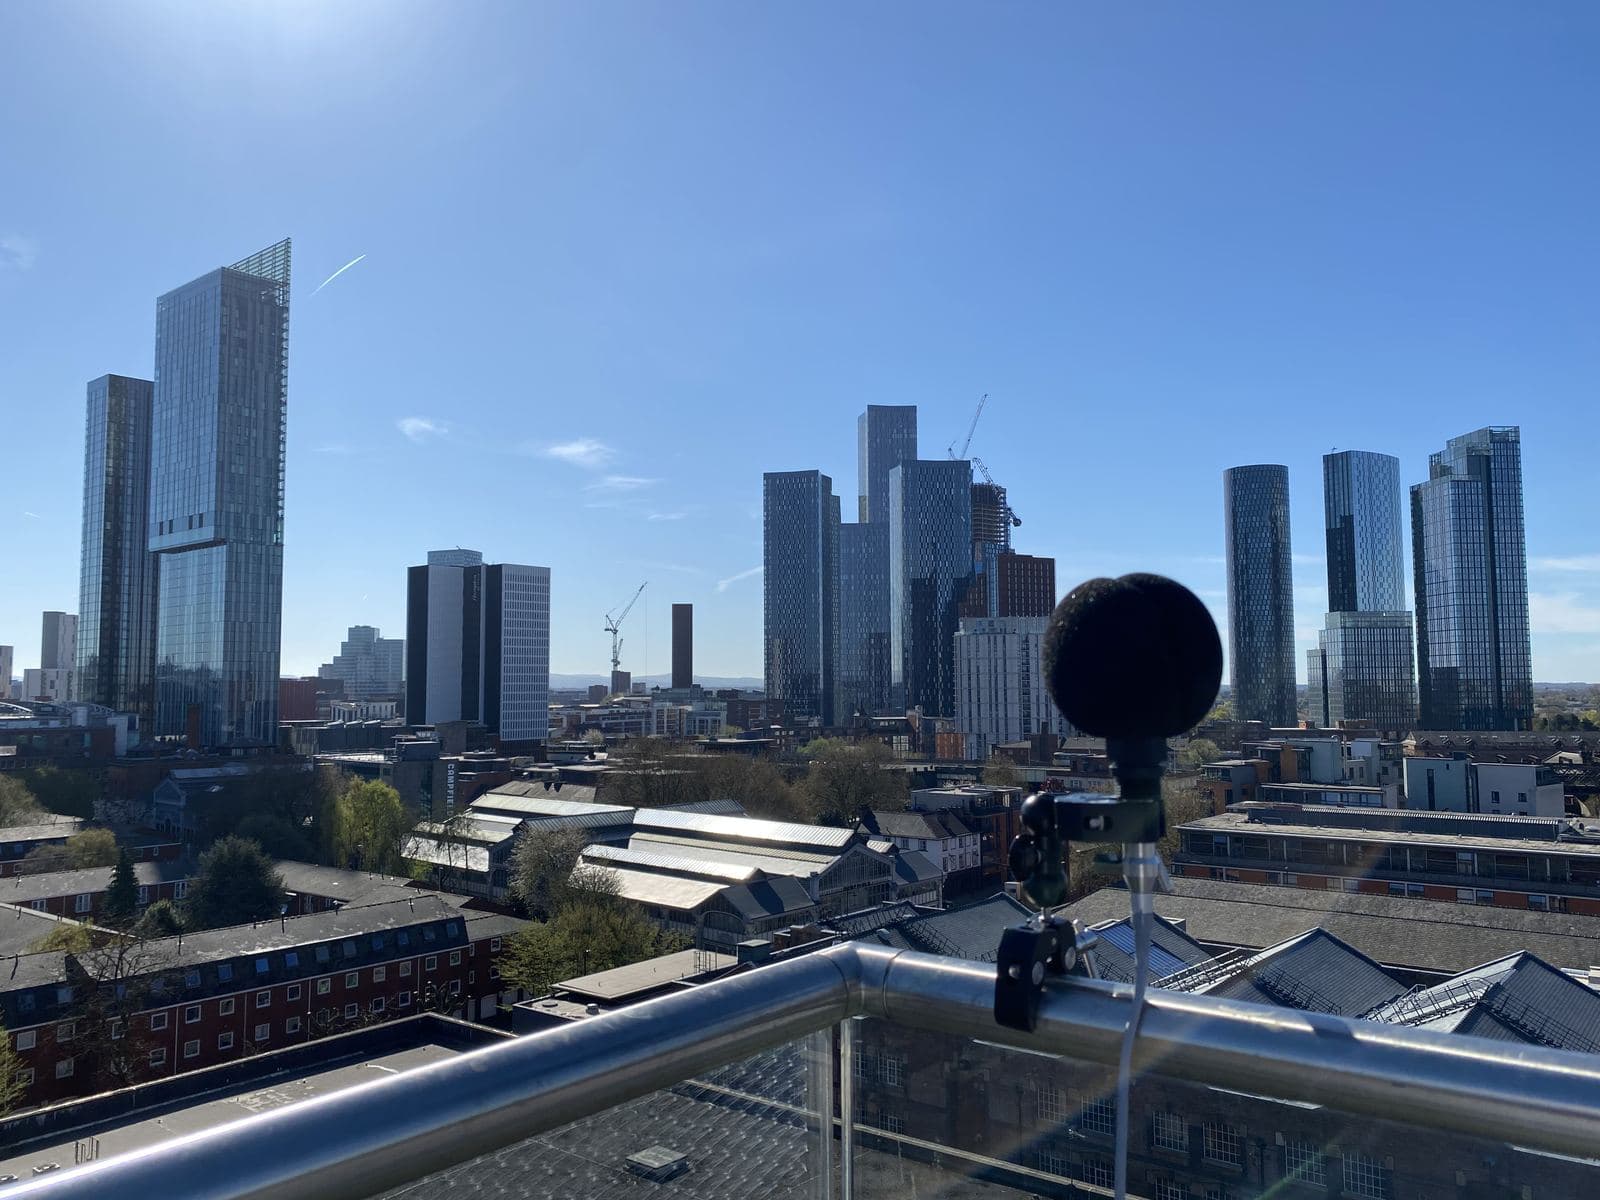
There was nowhere secure to leave equipment unattended in a position that represented the nearest homes, so we attended the site and measured in three blocks across twenty-four hours, afternoon, late evening and the small hours, to capture each period properly.
Every item of plant was then modelled on a deliberately pessimistic basis: everything running flat out, simultaneously, at any hour of the day or night. The plant in the lightwell is fully screened by the building around it. The plant on the roof is not.
The result was that the council's target would be exceeded, and by a wide margin at one of the two receptors.
The outcome
We could have written a specification that met the target on paper. Instead we worked out what each dominant source would actually have to achieve, and were straight about the fact that some of those reductions are very hard to deliver in practice. On two of the items it means something not far short of full enclosure, reselecting the equipment, or moving it.
So the report quantified the gap item by item and recommended the design team go back to the council and make the case for a relaxation, rather than commit to something the mechanical contractor could not build. On a live hospital site, an unbuildable specification is worse than no specification: it gets discovered on site, at the worst possible moment.
The trust went into that conversation with measured background levels, a receptor-by-receptor calculation and a clear view of what strict compliance would demand. The remaining mitigation is to be settled once the equipment selections are fixed.
A similar project on your desk?
That is genuinely enough to price most jobs. You will have a fixed quote back the same working day.