
Hospitality
Letting rooms above a bar, West Midlands
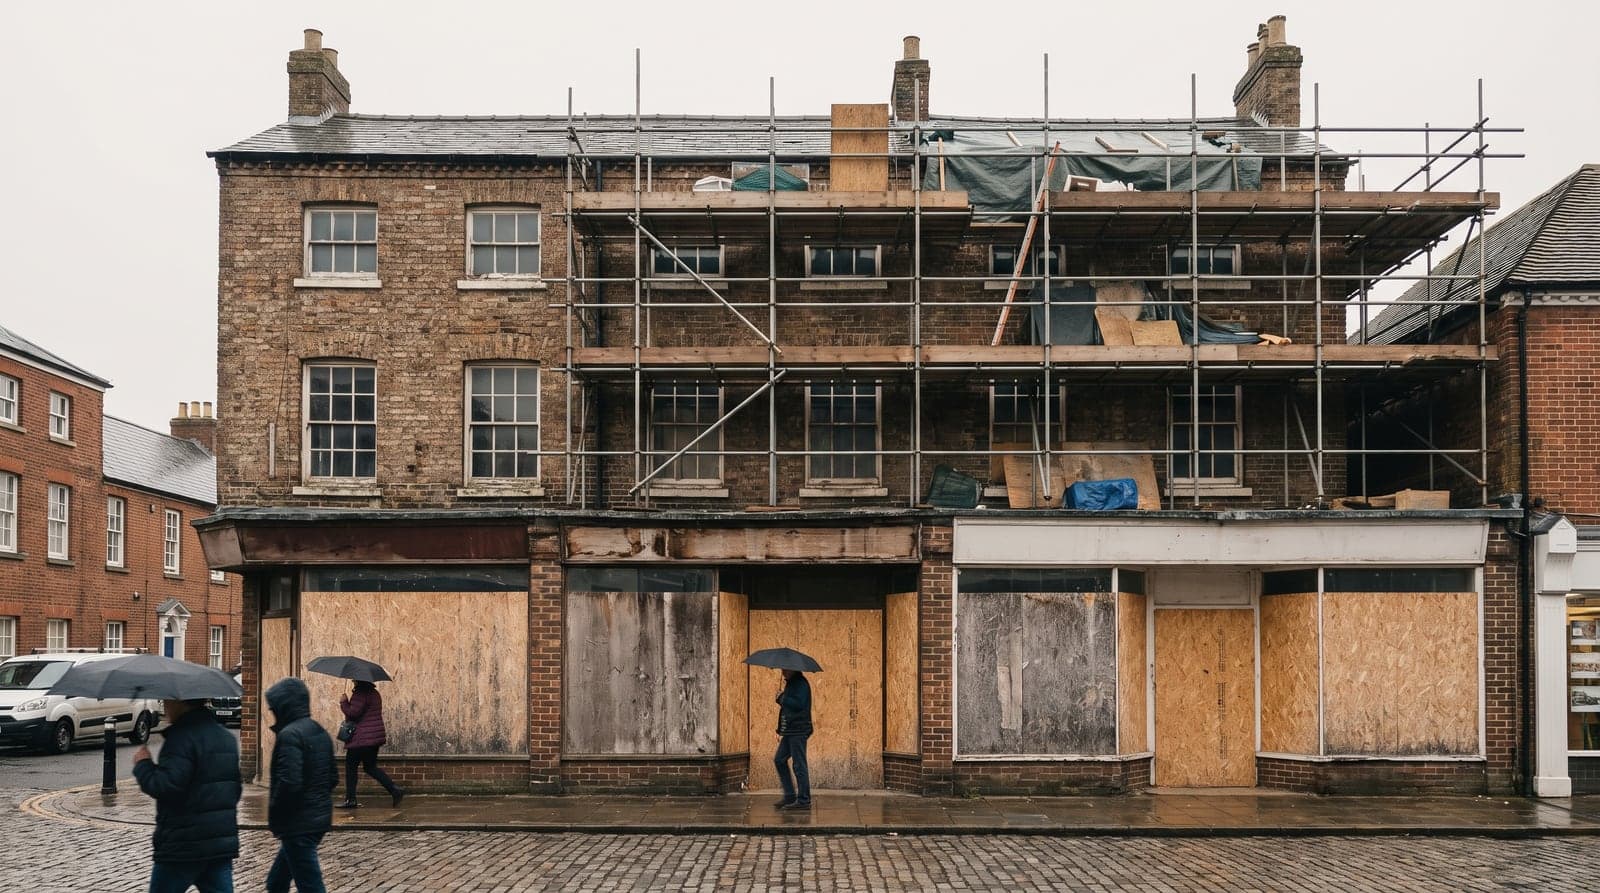
A listed frontage that could not be replaced, on a bus route, with bedrooms behind it.
Assessed against
- BS 8233:2014
- BS 4142:2014+A1:2019
- ISO 1996-2:2017
- CIBSE Guide A (2015)
- Approved Document F (2021)
The challenge
An operator planned to turn a town-centre shop into a bar, with the two floors above converted into en-suite letting rooms, all one business under one management. The council's environmental health team asked for three things: road noise reaching the bedrooms, noise passing from the bar up into them, and details of any external plant.
The road noise was the hard one. The building is listed and fronts a busy street carrying buses and lorries. The obvious fix, better windows, was off the table, because the single-glazed front windows had to stay exactly as they were. Whatever the bedrooms needed had to be found without altering the protected frontage.
What we did
We monitored for twenty-four hours at both the front and the back of the building. The two elevations turned out to be worlds apart: the street frontage is dramatically louder than the rear, which the building itself shelters. That meant one specification for the front rooms and a much lighter one for the back, rather than over-engineering the whole building to suit its worst wall.
There is no statutory noise standard for hotel-style rooms, so we applied the standard used for bedrooms in homes, the more demanding choice, and one no environmental health officer is going to argue with.
The answer at the front was secondary glazing: a second, independent pane fitted behind the original windows, leaving the listed frontage untouched from the street. At the rear the existing windows were already enough. Ventilation was specified to match, so the rooms are not quietly undone by an open trickle vent.
No fixed plant was proposed. Rather than leave that open, we wrote the limits any future plant would have to meet, derived from the background noise we had just measured, so the council had a condition ready to attach.
The outcome
The bedrooms could meet full residential standards on both elevations within what the listed fabric allowed, and the council received a plant condition already worded and evidenced.
On the question of the bar being heard upstairs, the report made an argument rather than a measurement. The rooms above are not homes. The permanent residential use was being removed and replaced with short-stay rooms run by the same people running the bar. The operator controls both the noise and the people hearing it, sets the trading hours and allocates the rooms, and has an obvious commercial interest in guests sleeping. The protection that commercial-to-residential assessment exists to provide is for permanent residents with no say over the business beneath them, and there were none left. That, the report argued, is a matter of running the venue properly rather than something for planning to control.
A similar project on your desk?
That is genuinely enough to price most jobs. You will have a fixed quote back the same working day.