
Leisure
Music performance space, Yorkshire
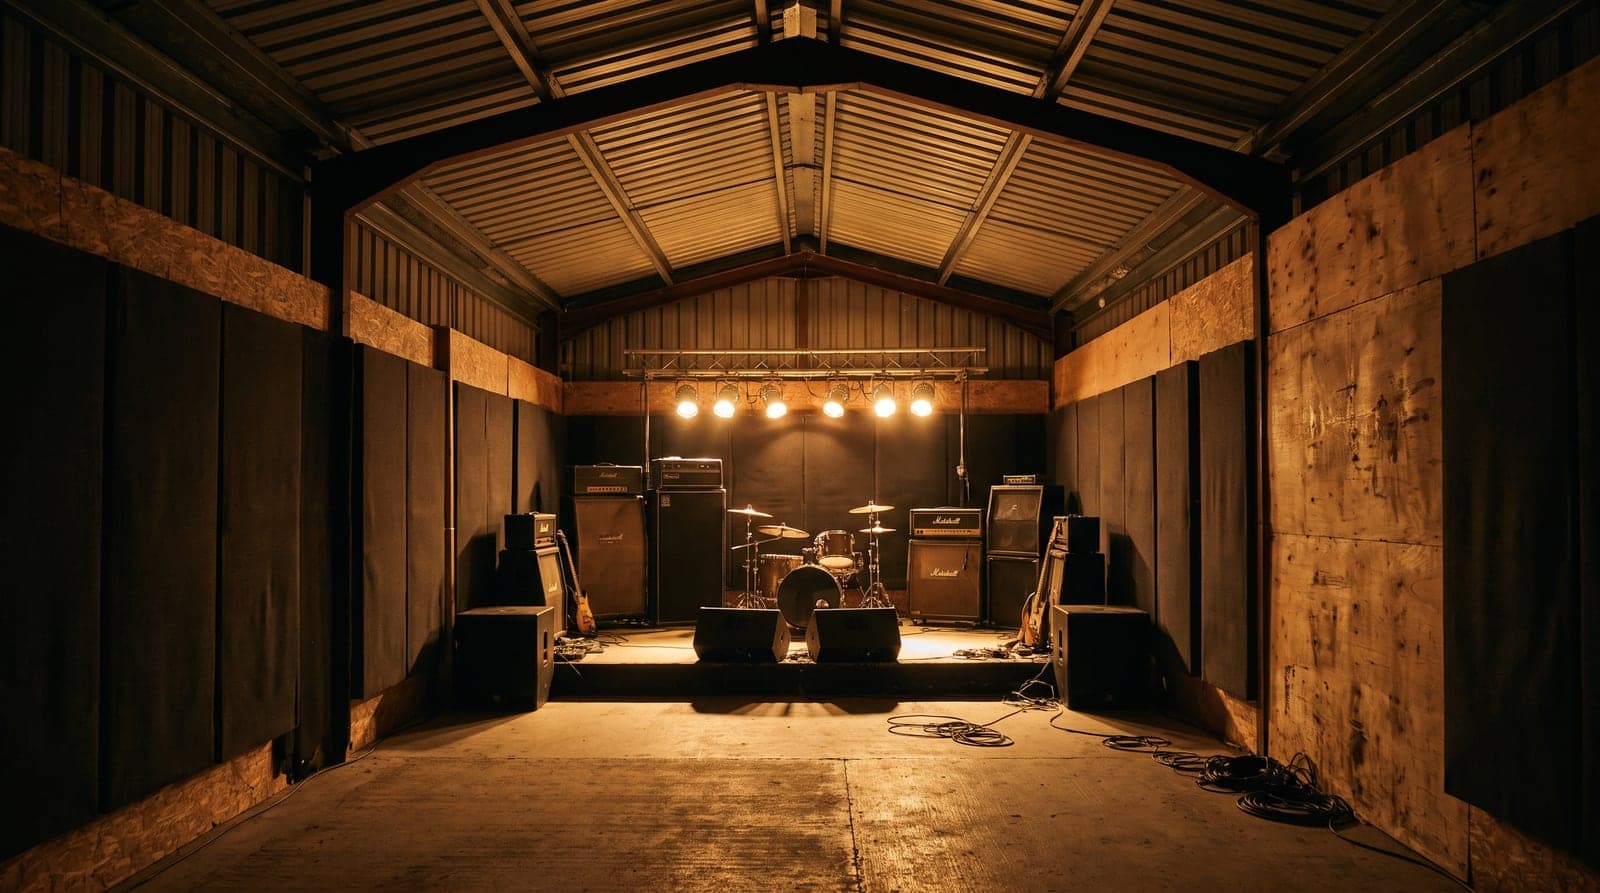
A warehouse turned into a 100-seat venue, with the roof doing most of the work.
Assessed against
- Local authority planning and noise technical guidance (2022)
- ISO 1996-2:2017
- National Planning Practice Guidance – Noise
The challenge
A music teaching business wanted to take over the warehouse unit next to its existing premises and turn it into a teaching studio and small performance space seating up to a hundred. Lessons on weekday afternoons and evenings, occasional live music at weekends finishing by eleven, nothing overnight.
The unit is in an employment area, but houses sit not far to the east with nothing meaningful in the way. The council raised no objection in principle but wanted the noise assessed, and its environmental health officer made a fair point: the usual standards do not really fit music. He suggested targets for inside the neighbours' homes, with particular attention to bass.
That request contains a trap. Predicting the level *inside* somebody else's house means guessing how good their windows are and whether they are open, neither of which anyone can know. An assessment built on those guesses is easy to attack.
What we did
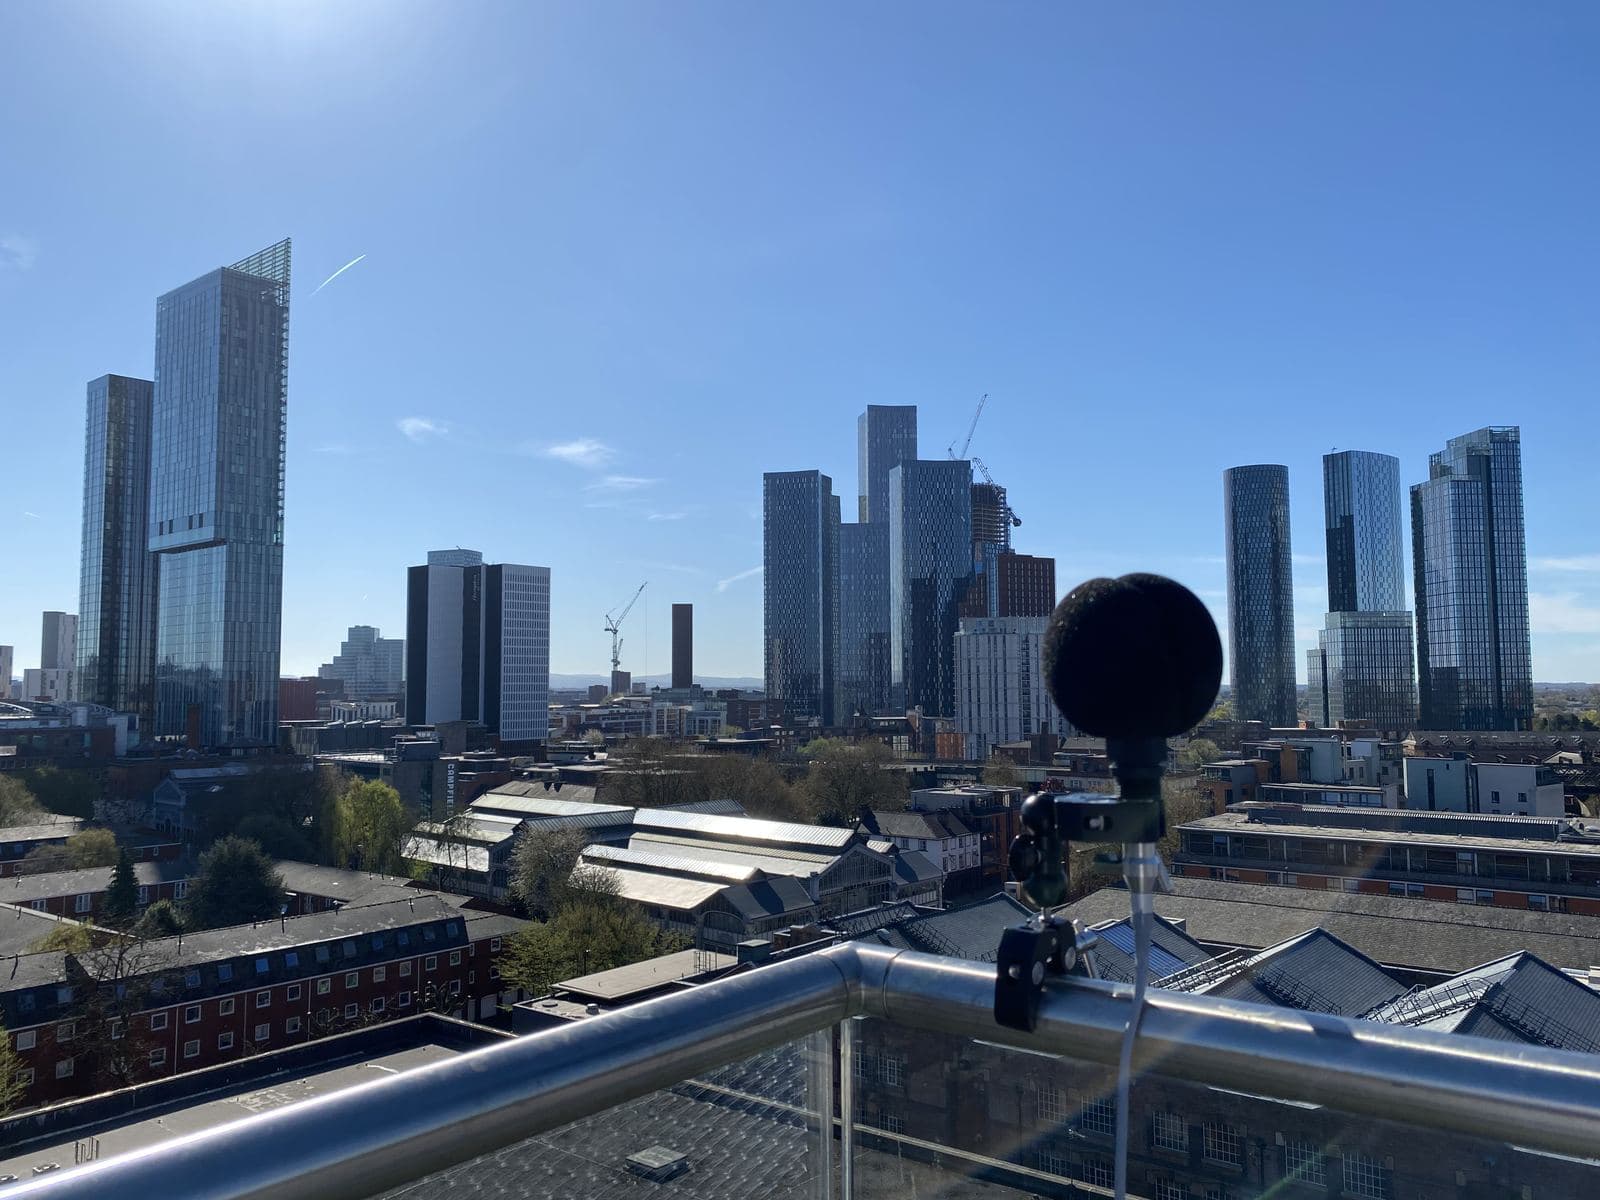
We monitored for five days including a full weekend, and set the limits *outside* the neighbours' homes instead, against the background actually measured there. Published guidance for exactly this situation controls entertainment noise to a set margin below the background at each frequency, assuming windows are open, which is a tougher test than the officer had proposed, so it satisfied his requirement with room to spare and removed the guesswork.
The controlling period is the evening, when it is quietest and the venue is busiest.
For the source we assumed a full rock band with a real drum kit, deliberately worse than the operator's intended setup, where an electronic kit means everything runs through the PA and can be turned down.
Then we worked out how much each part of the building leaks, element by element. The answer was that the roof was the weak point by a long way, and the fix was an independent lined ceiling built beneath the existing metal roof. The large sliding warehouse door gets bricked up and the remaining doors replaced with properly sealed ones. No credit was taken for the buildings in between, even though they do break the line of sight.
The outcome
With those envelope upgrades, the predicted levels at the nearest homes complied at every frequency, even at the full band level. As always with music, bass is the binding constraint: the deepest band lands exactly on its limit while everything above it has a widening margin. That is what a well-judged design looks like: the money is spent where the problem actually is.
The report concluded the change of use would not cause an adverse impact provided the upgrades are carried out, and noted the assessed case is pessimistic twice over: a full acoustic drum kit rather than the electronic one intended, and events rather than the everyday teaching, which is far quieter.
Internal treatment was specified as well, so the room works for the people inside it rather than just for the neighbours outside.
A similar project on your desk?
That is genuinely enough to price most jobs. You will have a fixed quote back the same working day.