
Residential
Heat pumps for new dwellings, Wales
A heat pump on every plot, and a layout rule that let the design finish itself.
The challenge
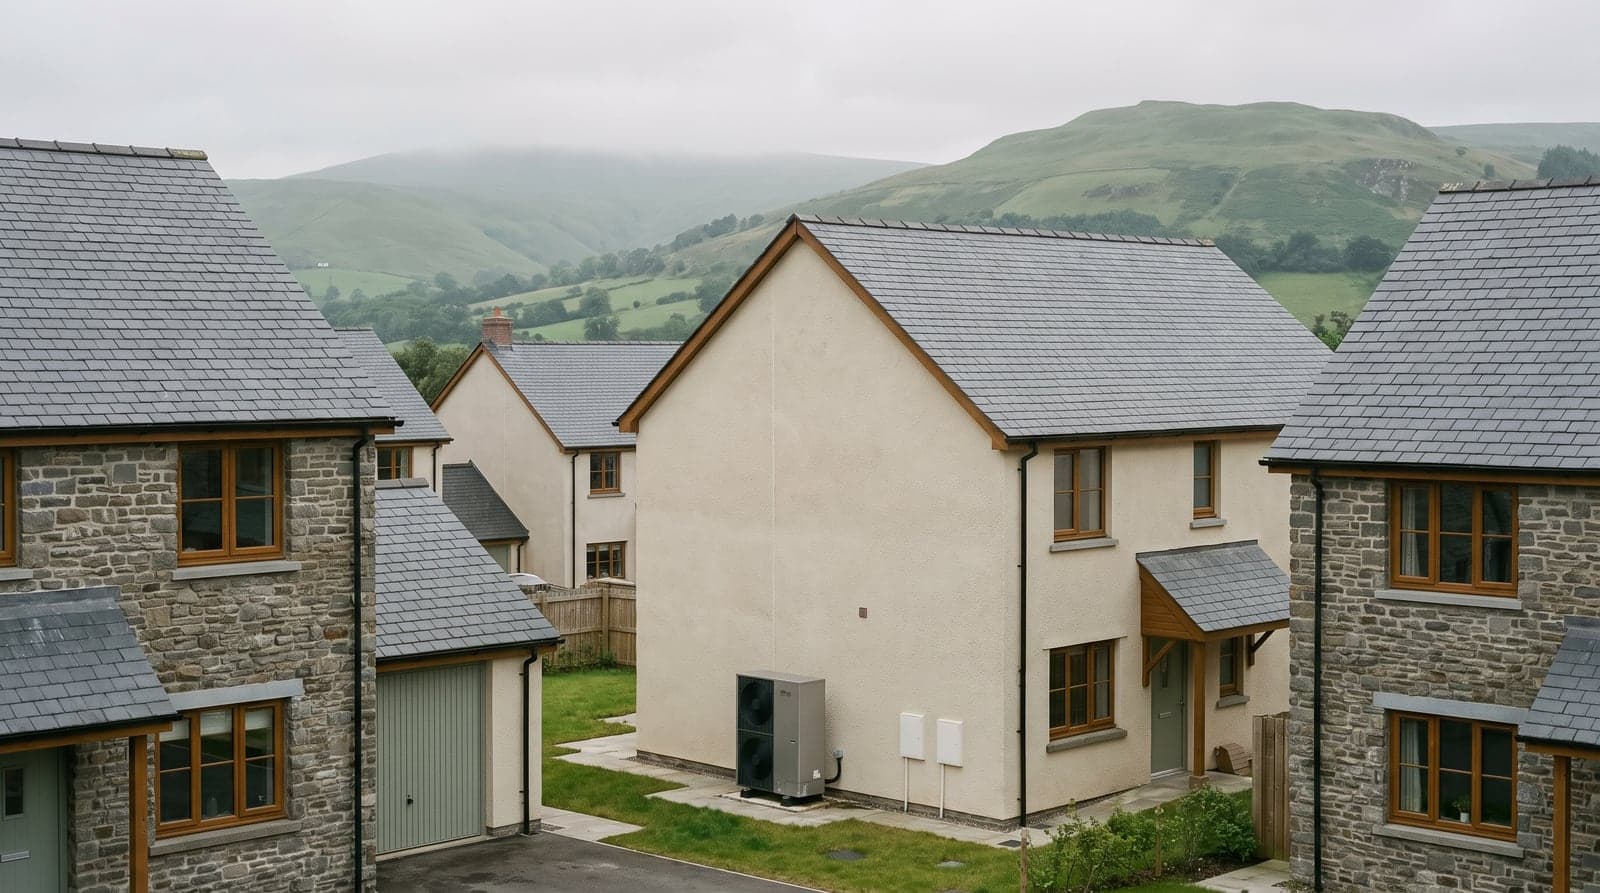
A developer bringing forward a small rural housing scheme received pre-application advice attaching two noise conditions to the heat pumps. Every home was to have its own unit, which put a lot of heat pumps into a layout of closely spaced plots, and on a scheme like that, the units are far nearer to the new houses than to any existing neighbour. The people most affected by the plant would be the people buying the houses.
The council had warned that without a committed equipment choice it would simply impose its own restrictions on unit size or spacing. But the layout was still being coordinated, so a report assessing one fixed arrangement would have been out of date the moment a plot moved.
What we did
Rather than assess a snapshot, we worked out the rules the layout had to obey, so the design team could finish the drawing themselves.
Working backwards from the internal noise levels the homes need to achieve, we established the minimum distance between a heat pump and a neighbouring window: one figure with no fence in the way, a much shorter one with a solid fence between them.
That fence detail mattered. The boundary treatment on the layout was hit-and-miss timber, which looks solid but screens almost nothing, because sound passes through the gaps between the boards. The shorter distances were therefore made conditional on a genuinely close-boarded fence of a stated height and weight, with no gaps.
Upstairs windows sit above any fence and get no benefit from it, so the unscreened distance governs those, which, once the height difference is accounted for, translates into a straightforward spacing rule in plan.
The outcome
The report concluded the standards are achievable at every home, with night-time bedroom levels being the governing case. At the nearest existing neighbour the units were quiet enough that the second condition was satisfied without needing a background survey at all.
What the client actually got was two design parameters: a minimum spacing in plan between any heat pump and a neighbouring facade, and a fence specification wherever a ground-floor window falls closer than that. The layout could then be finalised without the assessment having to be re-run every time a plot shifted.
A similar project on your desk?
That is genuinely enough to price most jobs. You will have a fixed quote back the same working day.