Skip to content
Murray Acoustics
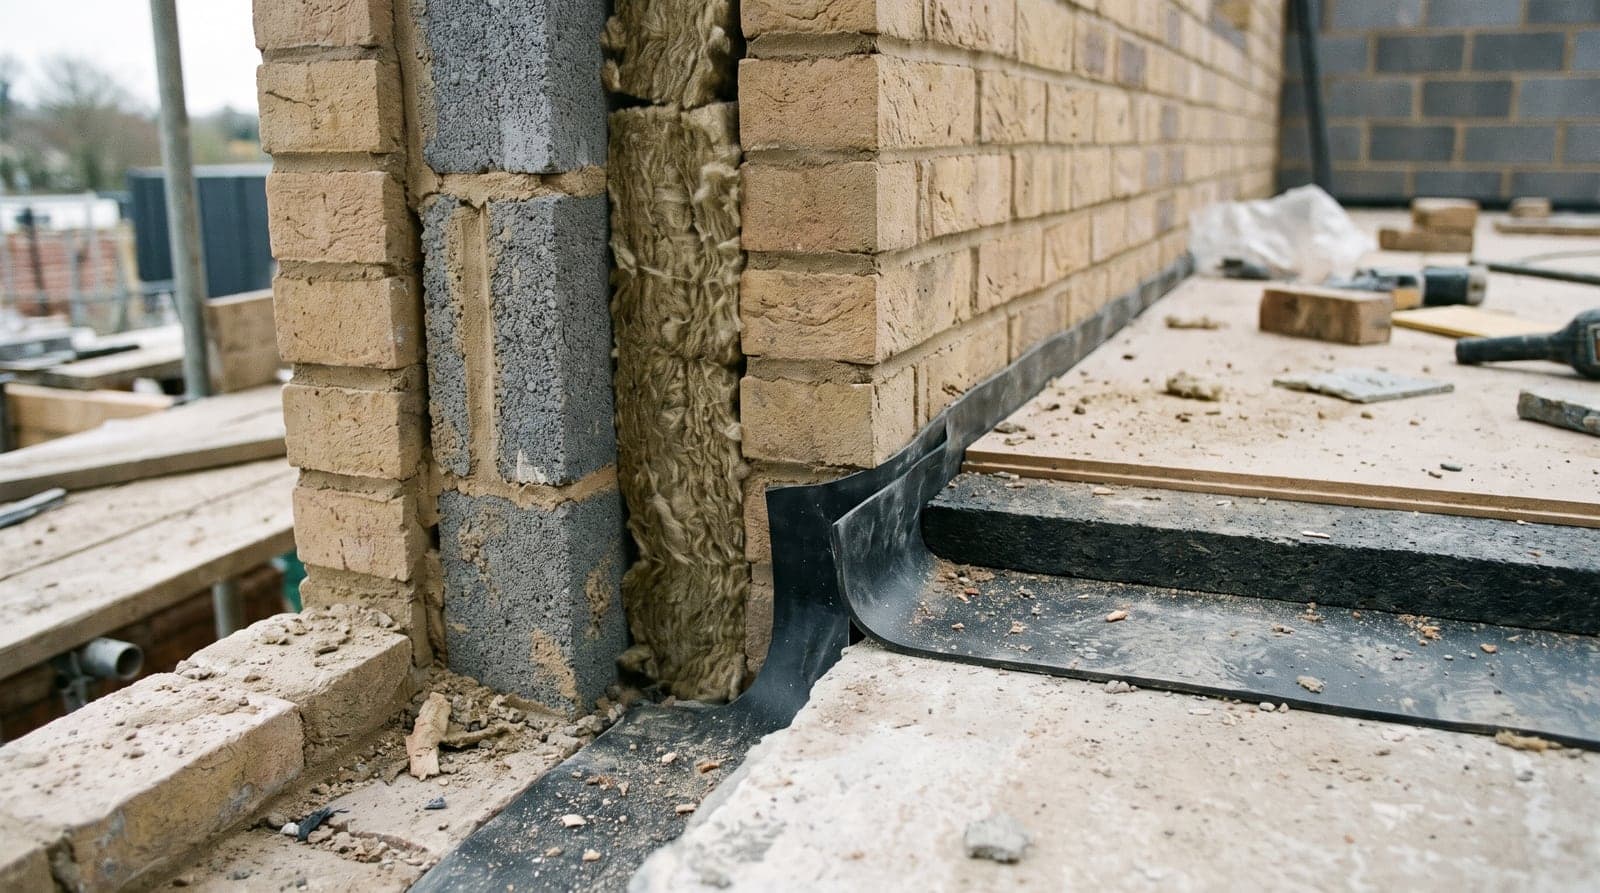
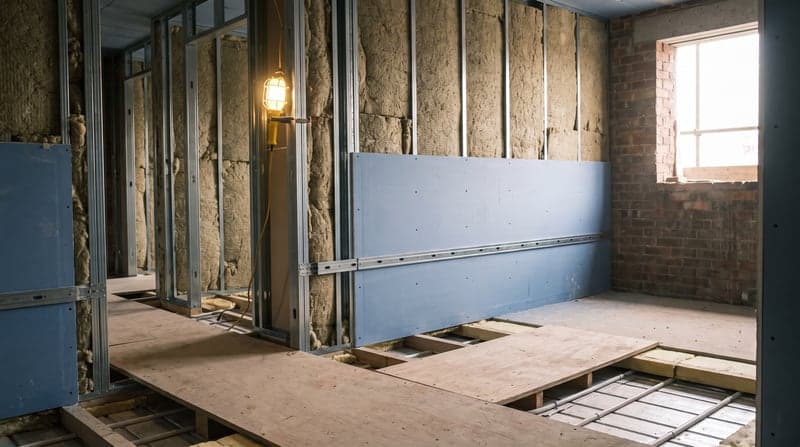
A building junction under construction, showing a twin-leaf wall and a floating floor build-up

Standards reference

Approved Document O, and the noise problem inside it.

Part O asks new homes to shed heat, and the easiest way to shed heat is an open window. On a noisy site that collides with what the acoustic assessment says about keeping bedroom windows shut. Here is what the document requires, and how the two are reconciled.

Approved Document O (2021 edition)

In one paragraph

Approved Document O is the guidance supporting Part O of the Building Regulations in England, which requires new residential buildings to limit unwanted solar gains in summer and to provide an adequate means of removing heat. Compliance is shown by a simplified method or by dynamic thermal modelling. Its usability section adds a noise test: where external noise may be an issue, the overheating strategy has to allow for the likelihood of bedroom windows being closed between 23:00 and 07:00, and the document sets the bedroom noise levels above which windows are likely to be closed.

What Approved Document O is for

Requirement O1 applies to new dwellings, institutions and other buildings containing rooms for residential purposes, which takes in flats, houses, care homes and student accommodation. Hotel rooms are excluded. It does not apply to a change of use or to extensions.

The requirement has two limbs: reasonable provision must be made to limit unwanted solar gains in summer, and to provide an adequate means of removing heat from the indoor environment. In meeting the second, account must be taken of the safety of occupants and their reasonable enjoyment of the residence, and mechanical cooling may only be used where insufficient heat can be removed without it.

The requirement is there to protect the health and welfare of occupants. That matters acoustically, because the noise test follows from the duty to take account of occupants' safety and their reasonable enjoyment of the home when removing heat: a strategy that only works if people sleep with the window open beside a busy road is not a strategy anyone will use.
The two routes: simplified method and dynamic thermal modelling

The simplified method places the building in one of two locations. High risk covers urban and some suburban parts of London, listed by postcode in an appendix; the rest of England is moderate risk. It then caps the glazing area by orientation and requires minimum free areas of opening, with and without cross-ventilation. Each bedroom needs a minimum free area of 13% of its floor area in a high risk location and 4% in a moderate risk location, on top of a total free area for the whole home set as the greater of a share of its floor area and a share of its glazing area.

Dynamic thermal modelling follows a recognised overheating methodology for homes, with limits Approved Document O sets on the modeller's choices. Windows in occupied rooms start to open at 22°C during the day. At night, from 23:00 to 08:00, an opening on the first floor or above that is not easily accessible is modelled fully open if the room is above 23°C at 23:00. It also flags central Manchester for warm nights, where a scheme should consider the high risk guidance or use dynamic thermal modelling instead.

Noise can decide which route is open. The usability section says that if external noise is an issue, occupants are unlikely to open windows, the simplified method's free areas cannot be met, and dynamic thermal modelling should be used. Where the council treated noise as an issue at planning, check the open-window bedroom levels before choosing a route, because on most such sites modelling is where it ends up.

The noise provision in Approved Document O

  • 40 dB LAeq,T, averaged over 8 hours between 23:00 and 07:00
  • 55 dB LAFmax, more than 10 times a night between 23:00 and 07:00

Section 3 deals with making the overheating strategy usable: noise at night, pollution, security, protection from falling and entrapment. On noise, it applies in locations where external noise may be an issue, and gives as its example a site where the local planning authority considered noise an issue at the planning stage. There, the strategy should take account of the likelihood that windows will be closed during sleeping hours, 23:00 to 07:00.

Windows are likely to be closed if noise within bedrooms exceeds either of two limits:

Reading the limits

Both are internal levels in the bedroom with the window open as the overheating strategy needs it, not facade levels. The maximum level limb is the one that catches schemes out: a railway or a night-time delivery route can sit comfortably under 40 dB on average and still produce far more than ten events above 55 dB.

Where measurements in a completed building are used as evidence, the document expects them taken with the overheating strategy in use. The government's published answers on Part O add that a smaller night-time opening is a legitimate way to reduce noise, provided the overheating assessment uses that reduced opening. A restricted opening helps the noise and costs the thermal model free area, so the two have to be run together.

A partially open window typically reduces noise by 10 to 15 dB, and less as the opening widens: published acoustic guidance on Approved Document O puts the openings the simplified method needs at about 10 dB in a moderate risk location and about 5 dB in a high risk one. As a first screen, that guidance sets external free-field night levels above which the simplified method's openings will not work: 50 dB LAeq,8hour, or more than ten events above 65 dB LAFmax, in a moderate risk location, and 45 dB and 60 dB in a high risk location. It is a screen, not the room-by-room calculation.

How Part O sits against BS 8233 and ProPG

The numbers are not the same as the planning ones, and they answer a different question. BS 8233:2014 gives a guideline value of 30 dB LAeq,8hour in bedrooms at night, and a maximum level criterion of 45 dB LAmax is commonly applied alongside it. Those are design targets for the everyday condition. The Approved Document O limits, 10 dB higher on each measure, are a judgement about whether people will keep a window open on a hot night.

So a bedroom can fail BS 8233 with the window open and pass with it closed and an acoustic ventilator fitted. Its window can still count as open for overheating, provided the open-window level stays within 40 dB LAeq,8hour and exceeds 55 dB LAFmax no more than ten times a night. Equally, a bedroom can meet BS 8233 comfortably with windows closed and have no workable means of shedding heat. Neither standard settles the other.

ProPG expects the ventilation strategy to be designed alongside the acoustic one rather than after it, and our ProPG explainer sets out its four elements. In practice that means the planning report should state both conditions: what each bedroom achieves on a normal night with windows closed, and what it hears on a hot night with the overheating strategy in use. An officer who reads 38 dB in a report without being told which condition it describes may read it as a failure against 30.

Ventilators, mechanical ventilation and cooling

  • Layout first: bedrooms on the quiet elevation, dual-aspect units with a sheltered side, and the noisy facade given to circulation and kitchens.
  • Acoustic trickle ventilators: they keep background ventilation flowing with windows shut and protect the BS 8233 result, but they move nowhere near enough air to remove heat.
  • Attenuated openings: acoustic louvres, attenuated vents and plenum-type window arrangements trade free area against sound reduction. They can carry a real share of heat removal, but each needs its equivalent area and its acoustic performance stated together.
  • Mechanical ventilation: whole-house systems with a summer bypass or boost help at the margin. Fan and duct noise in bedrooms has to be designed for, because a system people switch off at night removes no heat.
  • Mechanical cooling: permitted only where insufficient heat can be removed without it, by openings or mechanical ventilation. It cools the bedroom but puts condenser units on roofs and balconies, which need assessing under BS 4142 at existing neighbours, and against the internal targets and any plant noise condition at the scheme's own homes.

How we assess the open-window and closed-window conditions

  • Log the night properly: unattended measurement across at least one full night at the most exposed facades, capturing the LAeq,8hour and the number and level of individual LAFmax events, not just the average
  • Calculate the closed-window condition room by room against BS 8233, with the glazing and ventilator specification that achieves it
  • Calculate the open-window condition for every bedroom, using the opening sizes in the overheating model, against the 40 dB and 55 dB limits
  • Hand the overheating modeller a room schedule: which bedroom windows can be modelled open at night, which cannot, and which can at a restricted opening
  • Where the model then fails, assess each alternative acoustically, from attenuated openings to mechanical cooling plant, and report the result of each
  • Set both conditions out in one report, labelled, so the planning officer and building control read the same numbers

What councils and building control ask for

At planning, the council asks for a residential noise assessment, often followed by a condition requiring the glazing and ventilation scheme to be approved before the relevant works or before occupation. A scheme approved on closed windows and trickle vents that later relies on open bedroom windows at night may never have had its open-window condition assessed.

At building control, the evidence is the overheating submission: the simplified method calculation or the dynamic modelling report. Where planning treated noise as an issue, the submission should show how night-time noise was accounted for, which means the acoustic open-window results feeding the model's window assumptions. The owner must also be told how the strategy is meant to be used, including when windows should be opened.

Why schemes fail

  • The overheating model assumes bedroom windows open at night on a facade the noise report says needs closed windows
  • Noise assessed as an average only, with night-time maximum events never counted against the ten-a-night limb
  • Acoustic trickle ventilators presented as the overheating strategy
  • Attenuated openings sized for sound reduction without the free area the thermal model needs, or the reverse
  • Mechanical cooling added late, with its external plant never assessed
  • Acoustic and overheating reports written months apart by people who never compared assumptions

Questions

Approved Document O: common questions.

What noise levels does Approved Document O use?

Windows are likely to be closed during sleeping hours, 23:00 to 07:00, if noise within bedrooms exceeds 40 dB LAeq,T averaged over 8 hours, or 55 dB LAFmax more than 10 times a night. Exceed either and the overheating strategy cannot rely on those windows being open at night.

Can the simplified method be used on a noisy site?

Not where noise keeps bedroom windows shut. Approved Document O says that where external noise is an issue, occupants are unlikely to open windows, the simplified method's minimum free areas cannot be met, and dynamic thermal modelling should be used instead. Modelling can still keep quiet-side bedroom windows open at night.

Does Part O apply to conversions?

No. It applies to new residential buildings only, not to a change of use or to extensions. A Class MA conversion has its own noise question at prior approval, the impact of noise from commercial premises on the intended occupiers, and our Residential Noise Assessments page sets out how that is assessed.

Are acoustic trickle ventilators enough for Part O?

No. They provide background ventilation with windows closed, which protects the BS 8233 result, but the airflow needed to remove heat is far greater. On a noisy site the heat goes through quiet-side or restricted openings, attenuated openings, mechanical ventilation or, as a last resort, cooling.

Is air conditioning allowed under Approved Document O?

Only where insufficient heat can be removed without it, once solar gains have been limited and openings and mechanical ventilation have been tried, and building control expects that to be demonstrated first. If cooling is used, its external units need assessing for noise against the scheme's own homes and the neighbours.

Do I need an acoustic consultant for Part O?

Where noise was an issue at planning, the overheating strategy has to account for it, and the open-window level in each bedroom is an acoustic calculation, so in practice yes. Our Residential Noise Assessments page sets out what the work involves and what it costs.

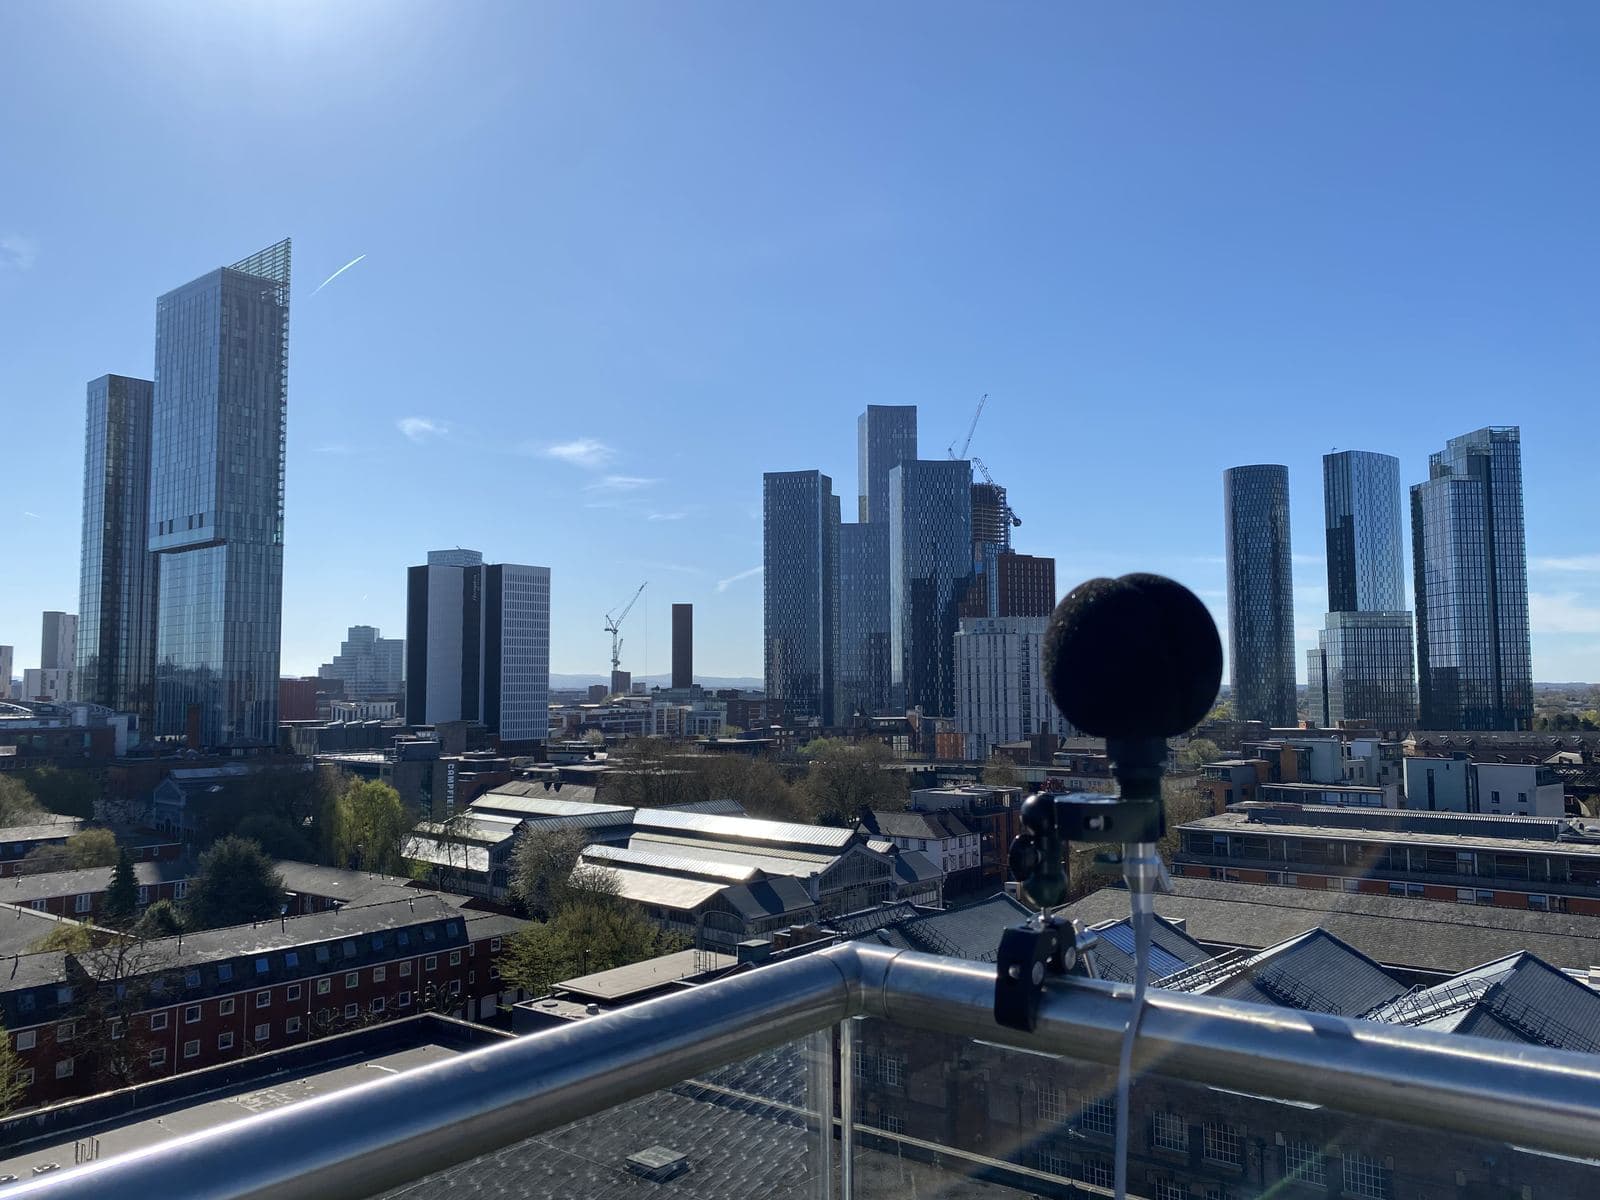
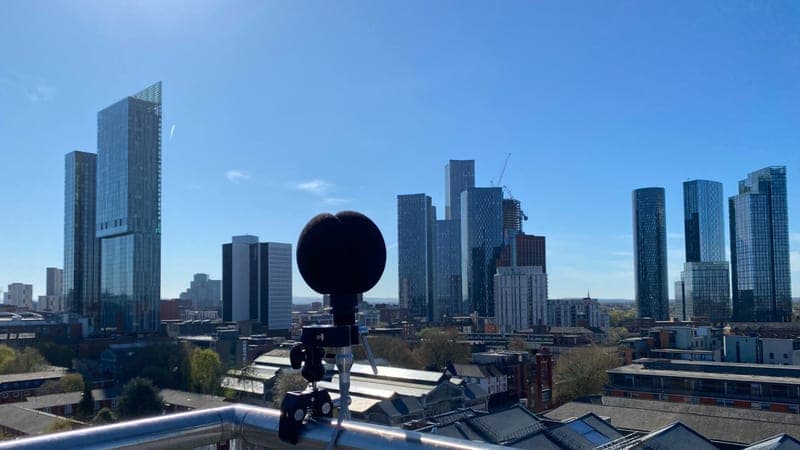
A sound level meter monitoring overnight on a Manchester rooftop

Need an Approved Document O assessment?

Send a postcode and a sentence. We're ready to price it right now.