Skip to content
Murray Acoustics
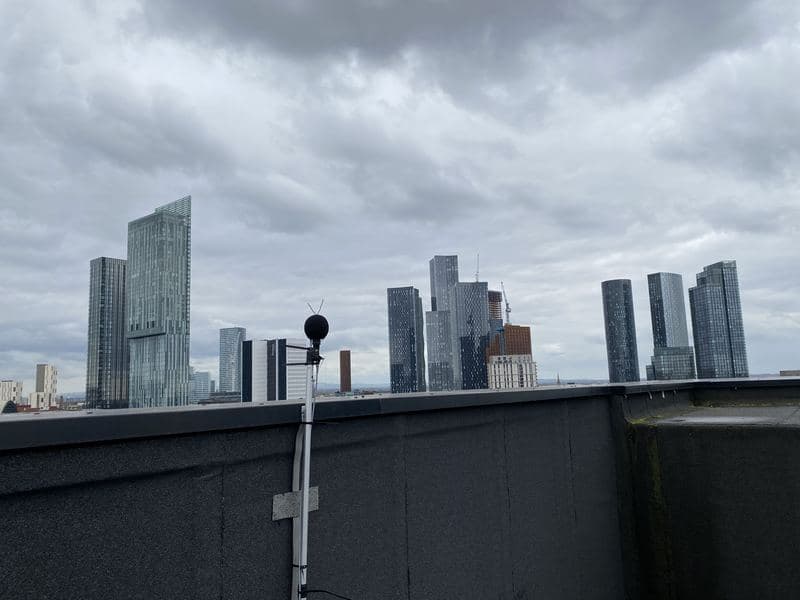
A Class 1 sound level meter monitoring on a city-centre rooftop

Student Accommodation Acoustics

Student accommodation acoustics that hold up from planning to handover.

PBSA and HMO conversions: city-centre noise, study bedroom separation, plant, courtyards and the overheating question, in one report.

Fixed fee agreed up front · Quote back the same working day

The service

What it is, and when you need it.

A student accommodation noise assessment sets out what the council needs to see on a purpose-built student accommodation (PBSA) scheme or an HMO conversion: the traffic and late-night venues outside, the plant on the roof, the courtyard under the bedrooms. PBSA acoustics then carries on past planning, into the walls between study bedrooms, the common rooms and the windows the overheating strategy wants open. The engineer who scopes the survey runs it, writes the report and answers the council's questions.

A PBSA planning application

A purpose-built student scheme on a city-centre plot, with a noise assessment on the validation list. Transport and late-night noise to ProPG and BS 8233, plant to BS 4142, and an outdoor space management plan where the council asks for one.

An HMO conversion

A house or a commercial building becoming shared student housing. The shell is fixed, so the report says what the existing windows achieve, what they need to achieve, and what the separating walls and floors need where Part E applies.

Bedrooms beside a bar or club

Music and voices from late-night premises are not BS 4142 sources. They are assessed in their own right, in frequency bands, because the bass is what reaches a bedroom, and the agent of change principle puts the mitigation on the new scheme.

A condition or a building control sign-off

A condition on bedroom levels, plant noise or the courtyard, or building control waiting on sound tests between study bedrooms. We read the wording first and scope the work to what it actually asks.

What you get

What the fee covers.

One fee, fixed before anything starts. Everything listed here is inside it.

  • Baseline noise survey to BS 7445 with Class 1 sound level meters, field-checked before and after, logged through the late evenings and nights when the area is loudest
  • External noise assessment to ProPG and BS 8233, with internal levels for every study bedroom type and a glazing and ventilation specification for each facade
  • BS 4142 assessment of the building's plant at neighbouring homes, and plant noise limits that keep its own bedrooms within their internal targets, with a noise limit for each item the M&E designer selects
  • Separating wall and floor design to Approved Document E or the enhanced standard in your brief, and reverberation control for corridors, stairs and common rooms
  • An outdoor space noise management plan where the council asks for one, and the open-window check the overheating strategy needs under Approved Document O
  • Fixed fee from £1,250 + VAT, agreed up front. No day rates, no surprises.

What a student accommodation noise assessment covers

Purpose-built student accommodation tends to land where the noise is: city-centre plots beside ring roads, railway viaducts and the bars that serve the students who will live there. Councils commonly treat a study bedroom as a bedroom for noise purposes and ask for the same approach as a block of flats. That means ProPG for road, rail and aircraft noise, BS 8233 for the internal guideline values, BS 4142 for commercial and industrial sound, and a separate assessment of music and voices from licensed premises. A student accommodation noise assessment brings those into one report, so the officer reads one method and one set of numbers rather than several reports that disagree at the edges.

The requests on a PBSA application are similar from one authority to the next. A noise assessment at validation, covering external noise and the building's own plant, with vibration added where a railway runs close. Then conditions: internal levels in the bedrooms, a rating level for the plant at the nearest homes, a sound insulation standard between ground-floor commercial or communal uses and the bedrooms above, and a management plan for the outdoor space. We read the local plan before writing, because some authorities set their own plant limits or name a particular method, and a report argued against national guidance alone can be sound and still answer the wrong question.

Send the postcode, the drawings and anything the council has said. The engineer who will run the survey reads it, confirms the scope and sends a fixed fee; quotes come back within ten minutes on average, and a survey can usually start the next working day. The report lands within five working days of the survey. Where the quote says the Approval Guarantee applies and you adopt the approach the report recommends, a written technical objection from the council to the methodology, calculations or conclusions is met by revising the report at no additional cost until it is resolved, and if revision cannot resolve it the fee for that work is refunded. It guarantees the work, not the permission.
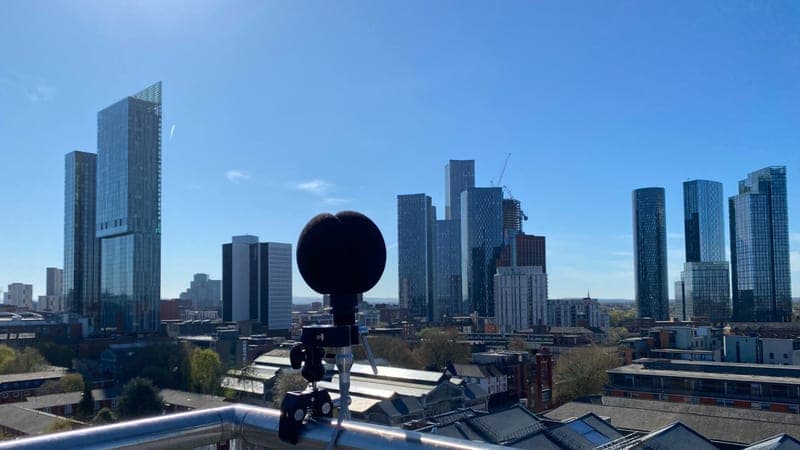
City-centre noise, measured when it matters

The night sets the specification. BS 8233 gives guideline values of 35 dB LAeq,16hour in bedrooms by day and 30 dB LAeq,8hour at night. A study bedroom is occupied through the day as well as slept in, so both apply. On a city-centre site the logging has to cover the hours the area is actually loud: the late evenings when venues trade, closing time, the night buses and the early deliveries. A survey that misses the weekend nights beside a bar strip has measured a quieter street than the one the students will live on. Measurements are made with Class 1 sound level meters holding current traceable laboratory calibration certificates.

Late-night premises need their own treatment. Music and voices from licensed premises sit outside BS 4142, and a night-long average hides what matters, so we measure in octave or one-third-octave bands and look hardest at the bass, which passes through glazing far more readily than the mid and high frequencies do. Where loud events recur through the night, the crowd at closing time or the taxi rank under the windows, bedroom maximum levels are assessed alongside the average. The agent of change principle, reflected in national planning policy, puts the onus on the new scheme: a building arriving next to an established venue is expected to carry the mitigation, and a report that shows it does gives the venue operator and environmental health less to object to.

From there the work is glass and vents, room by room. The facade sound reduction each bedroom type needs becomes a performance specification for each elevation that the architect and the window supplier can both work to, with a ventilation route that does not undo it. Where a railway runs on a viaduct or in a cutting beside the plot, vibration is measured and assessed to BS 6472-1:2008 in the same visit.

Study bedrooms, HMOs and Part E

Approved Document E treats a room in a hall of residence as a room for residential purposes. For new-build rooms for residential purposes, separating walls need at least 43 dB DnT,w + Ctr, and separating floors at least 45 dB DnT,w + Ctr airborne with impact sound no more than 62 dB L'nT,w. Where the rooms are formed by a material change of use, walls and floors both need at least 43 dB DnT,w + Ctr and floors no more than 64 dB L'nT,w. The current definition names a room in a hall of residence but says nothing about cluster flats (the 2004 wording that covered rooms 'arranged in a cluster group' is not in the current Regulations), so whether each study bedroom in a cluster flat is a room for residential purposes in its own right, and which walls and floors count as separating, around the shared kitchen as well as between bedrooms, is worth agreeing with building control at design stage rather than at the first test.

Many PBSA clients specify better than the minimum. Operators and funders often write an enhanced standard into the employer's requirements, a margin over Part E, because a student who can hear the next room's music at two in the morning complains to the operator, not to building control. We design the separating constructions and their junctions to whichever target the brief sets, and say early where a target and a construction will not meet.

The hard interfaces are the rooms next to bedrooms: the common room below, the gym, the plant room, the bin store, the lift. Airborne sound from a common room through a separating floor is a construction question. A dumbbell dropped on a gym floor is structure-borne and needs isolation at source, a floating platform on resilient bearings, decided before the slab is poured. Plant rooms need both. Robust Details covers new houses and flats only, so study bedrooms are proven by pre-completion testing, sampled across groups of rooms at a rate building control confirms for the scheme. Our sound insulation testing page covers how the tests are run and what happens when one fails.

HMO conversions sit differently. Whether Part E applies, and to which walls and floors, depends on what the building is becoming in Building Regulations terms, and building control decides. Where it applies, the conversion figures are the target, and the existing floors are usually the weak point: timber joists under thin boards, pierced by every service run. Planning may still ask about external noise and any commercial neighbour, assessed the same way as for a new build.

Common rooms, corridors and plant

Requirement E3 of the Building Regulations says the common internal parts of buildings containing flats or rooms for residential purposes must be designed and constructed to prevent more reverberation around them than is reasonable. Approved Document E applies it to the corridors, stairwells, hallways and entrance halls that give access to those rooms, and sets out how to show it. In a student block those corridors are long, hard and lined with bedroom doors, and a slammed door or a group coming in late carries the whole length. Absorption on the ceiling, sized by the method the document sets out, is the usual answer. It costs little at design stage and is awkward to add once the services are in.

Common rooms, study spaces, cinema rooms and shared kitchens fall outside E3, and nothing in the Building Regulations sets their reverberation. The brief should. A large hard-finished common room becomes tiring to talk in and loud enough to reach the bedrooms above it; a study room with a long reverberation time defeats its own purpose. We set a reverberation time target for each communal space with the client, specify the absorption that meets it and can measure it on completion.

A student block also carries a lot of plant: heat pumps or a plant room for hot water, ventilation serving every bedroom, kitchen extract, a generator, a substation. Much of it sits on the roof and runs through the night when the background sound level is lowest. Councils normally condition it under BS 4142 at the nearest homes, often as a rating level a set margin below background, and the scheme's own bedrooms need protecting as well, normally against internal noise targets rather than a rating level. Our BS 4142 explainer sets out how the rating level is built. We set a noise limit for each item and work with the M&E designer on selection, screening and attenuation before the plant is bought, not after the first complaint.

Courtyards, terraces and noise management plans

Outdoor space is where a student scheme makes noise rather than receives it. Voices in a courtyard or on a roof terrace at midnight are a familiar complaint from the homes around student housing, and BS 4142 does not cover them. Councils often ask for a noise management plan for the outdoor space, with the application or as a condition, and a PBSA acoustic report that predicts the level of voices at the nearest windows gives that plan something to stand on.

The plan is practical. Hours of use for each outdoor space, with the roof terrace closing earlier than the courtyard. No amplified music outside. Where smoking happens, and how far that is from the neighbours. How the on-site team responds to a complaint and how neighbours reach them. How arrival and departure weekends are run when the service road is at its busiest. We write it to be operated by the people running the building, not filed with the discharge of condition.

Layout helps more than any rule. A courtyard enclosed by the building's own bedrooms affects its own residents first, and a terrace facing existing homes is harder to defend than one facing the railway. Where the drawings are still moving, we raise that with the architect, because a terrace moved at concept stage costs nothing and shortens the management plan.

Overheating: when the windows have to stay shut

Approved Document O applies to new residential buildings, student accommodation included, and its preferred way of removing excess heat is passive ventilation through openable windows, at night as well as by day. It also recognises that windows are likely to be closed during sleeping hours where noise in the bedroom would exceed 40 dB LAeq,T averaged over 8 hours between 11pm and 7am, or 55 dB LAFmax more than 10 times a night. On a city-centre PBSA site, those are often the bedrooms the noise assessment has already flagged.

Study bedrooms are the hard case: small, single-aspect rooms with one window, stacked along whichever elevation the plot gives them. We assess the open-window and closed-window conditions room by room, state what each bedroom achieves in both, and where noise and overheating conflict, set out the options, from attenuated ventilation openings to mechanical ventilation with cooling, with the acoustic result of each. The acoustic engineer and the overheating consultant then agree on one window rather than two.

A conversion falls outside Approved Document O, but the overheating question can return through planning, and the same open-window check answers it. The student accommodation acoustic report states the window position behind every internal level it gives, so nobody downstream has to guess.

Questions

Asked often.

Do I need a student accommodation noise assessment?

If the scheme is near a busy road, a railway, late-night premises or a commercial neighbour, almost certainly. Many councils list a noise assessment on the validation checklist for PBSA and will not validate without one; others attach it as a condition to be discharged before work starts or before occupation. Send us the postcode and we will tell you, in writing, whether the site needs one and what it would involve.

What noise levels apply in a study bedroom?

Councils commonly apply the BS 8233 values for bedrooms, which the standard gives as guideline values rather than limits: 35 dB LAeq,16hour by day and 30 dB LAeq,8hour at night, with maximum levels assessed at night where loud events recur. For road, rail and aircraft noise the assessment sits inside ProPG, and some local plans set their own figures, which then take precedence.

What sound insulation is required between student bedrooms?

Approved Document E treats study bedrooms in halls of residence as rooms for residential purposes. New-build separating walls need at least 43 dB DnT,w + Ctr, and separating floors at least 45 dB DnT,w + Ctr airborne with impact no more than 62 dB L'nT,w. Many operators specify a margin above that in the brief. Whether each bedroom in a cluster flat counts as a room for residential purposes in its own right, and so which walls and floors count as separating, the shared kitchen included, is worth agreeing with building control early.

Does an HMO conversion need sound testing?

It depends on what the building is becoming in Building Regulations terms, and building control decides. Where Part E applies, the conversion standard is the target and it is shown by testing before completion. The existing timber floors are usually the weak point. Our Approved Document E explainer gives the conversion figures, and our sound insulation testing page covers how the tests are run.

Can student accommodation be built next to a bar or nightclub?

Often, if the scheme carries the mitigation. Under the agent of change principle the new bedrooms are expected to cope with the established venue, not the other way round, so the facade, glazing and ventilation are specified against the venue's real output, bass included, on the nights it trades. Our entertainment noise page covers how a venue's output is measured.

What goes in a noise management plan for a student courtyard?

Hours of use for each outdoor space, no amplified music outside, where smoking is allowed, how the on-site team handles a complaint and how neighbours contact them, and how move-in and move-out weekends are run. It is backed by a prediction of voice levels at the nearest windows, and written to be operated by the building's own staff.

How does the noise assessment affect the overheating strategy?

Directly. Approved Document O treats windows as likely to be closed at night where bedroom noise would exceed 40 dB LAeq,T over the 8 hours from 11pm to 7am, or 55 dB LAFmax more than 10 times a night. We state what each study bedroom hears with the window open and shut, so the overheating strategy is built on the same numbers as the acoustic one.

How long does a PBSA acoustic report take, and what does it cost?

A survey can usually start the next working day, and it runs through at least one full night, longer where weekend venue noise matters. The report lands within five working days of the survey. Fixed fees from £1,250 + VAT, agreed up front and sized to what the council has asked for, and the programme runs the same wherever the site is. Quotes come back within ten minutes on average.

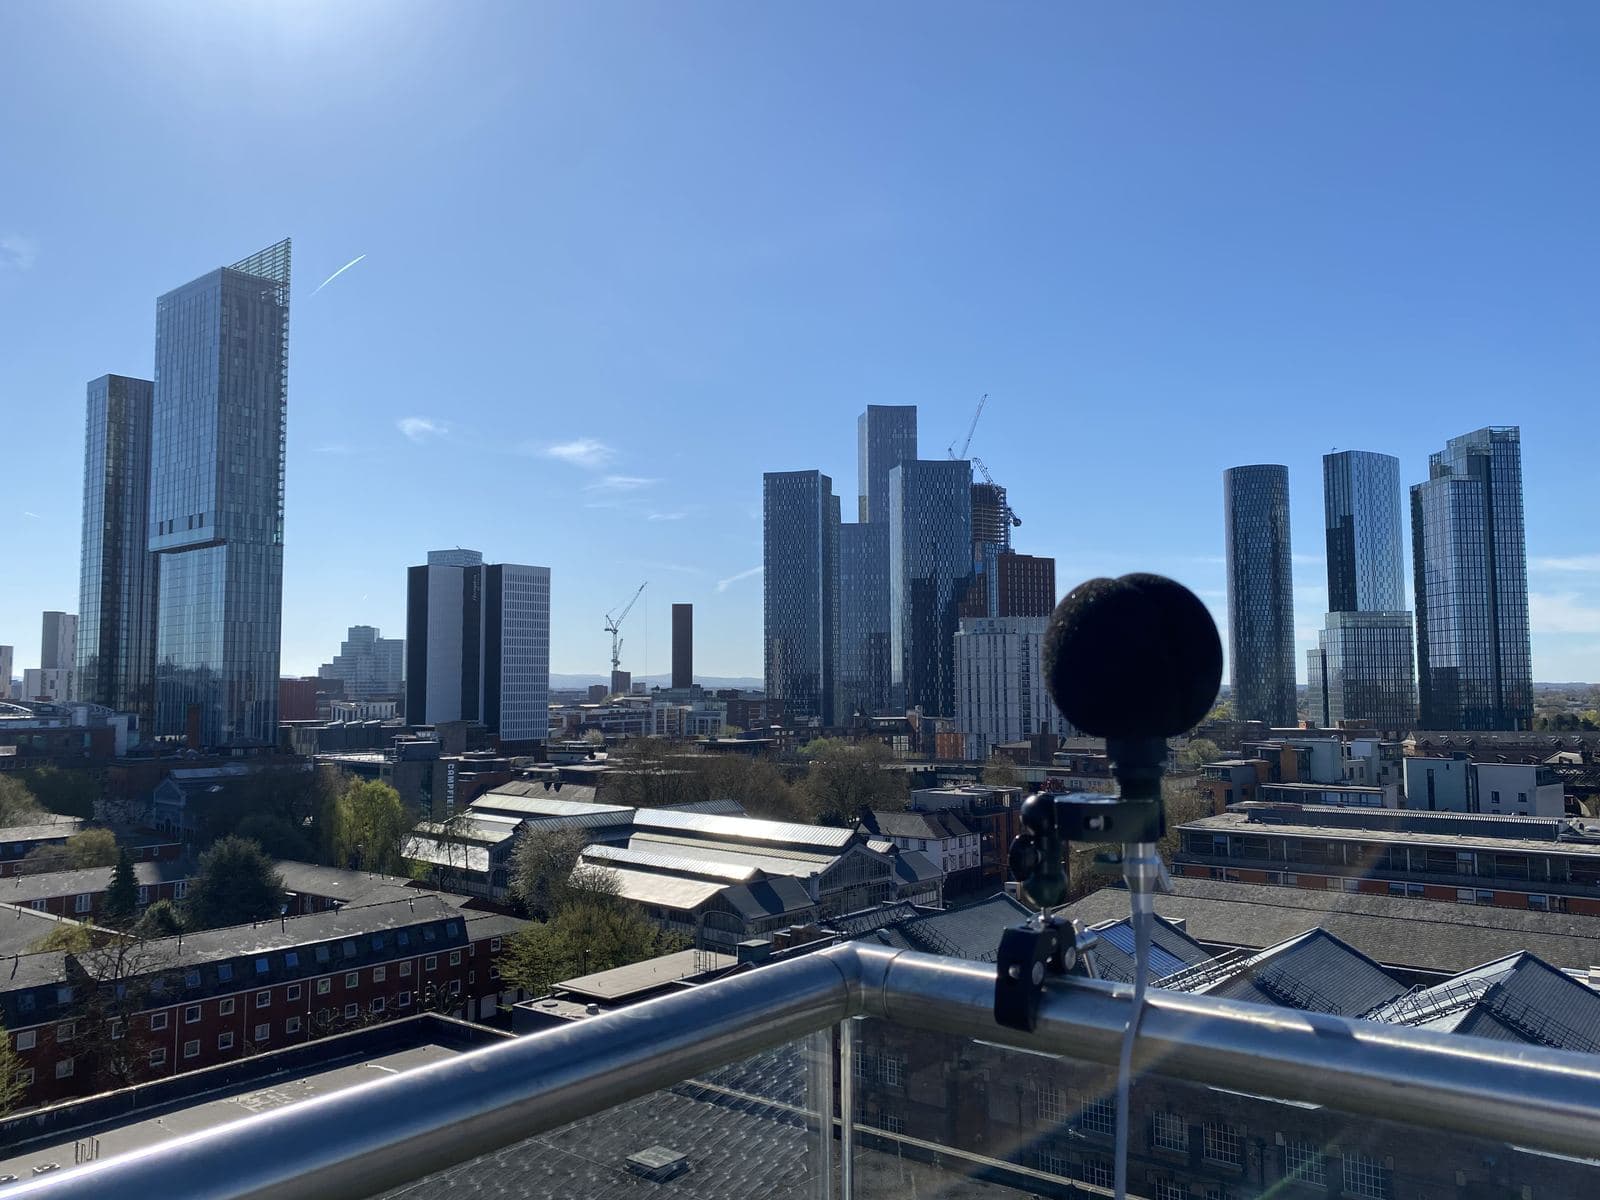
A sound level meter monitoring overnight on a Manchester rooftop

Send a postcode and a sentence.

That is genuinely enough to price most jobs. You will have a fixed quote back the same working day.