Skip to content
Murray Acoustics
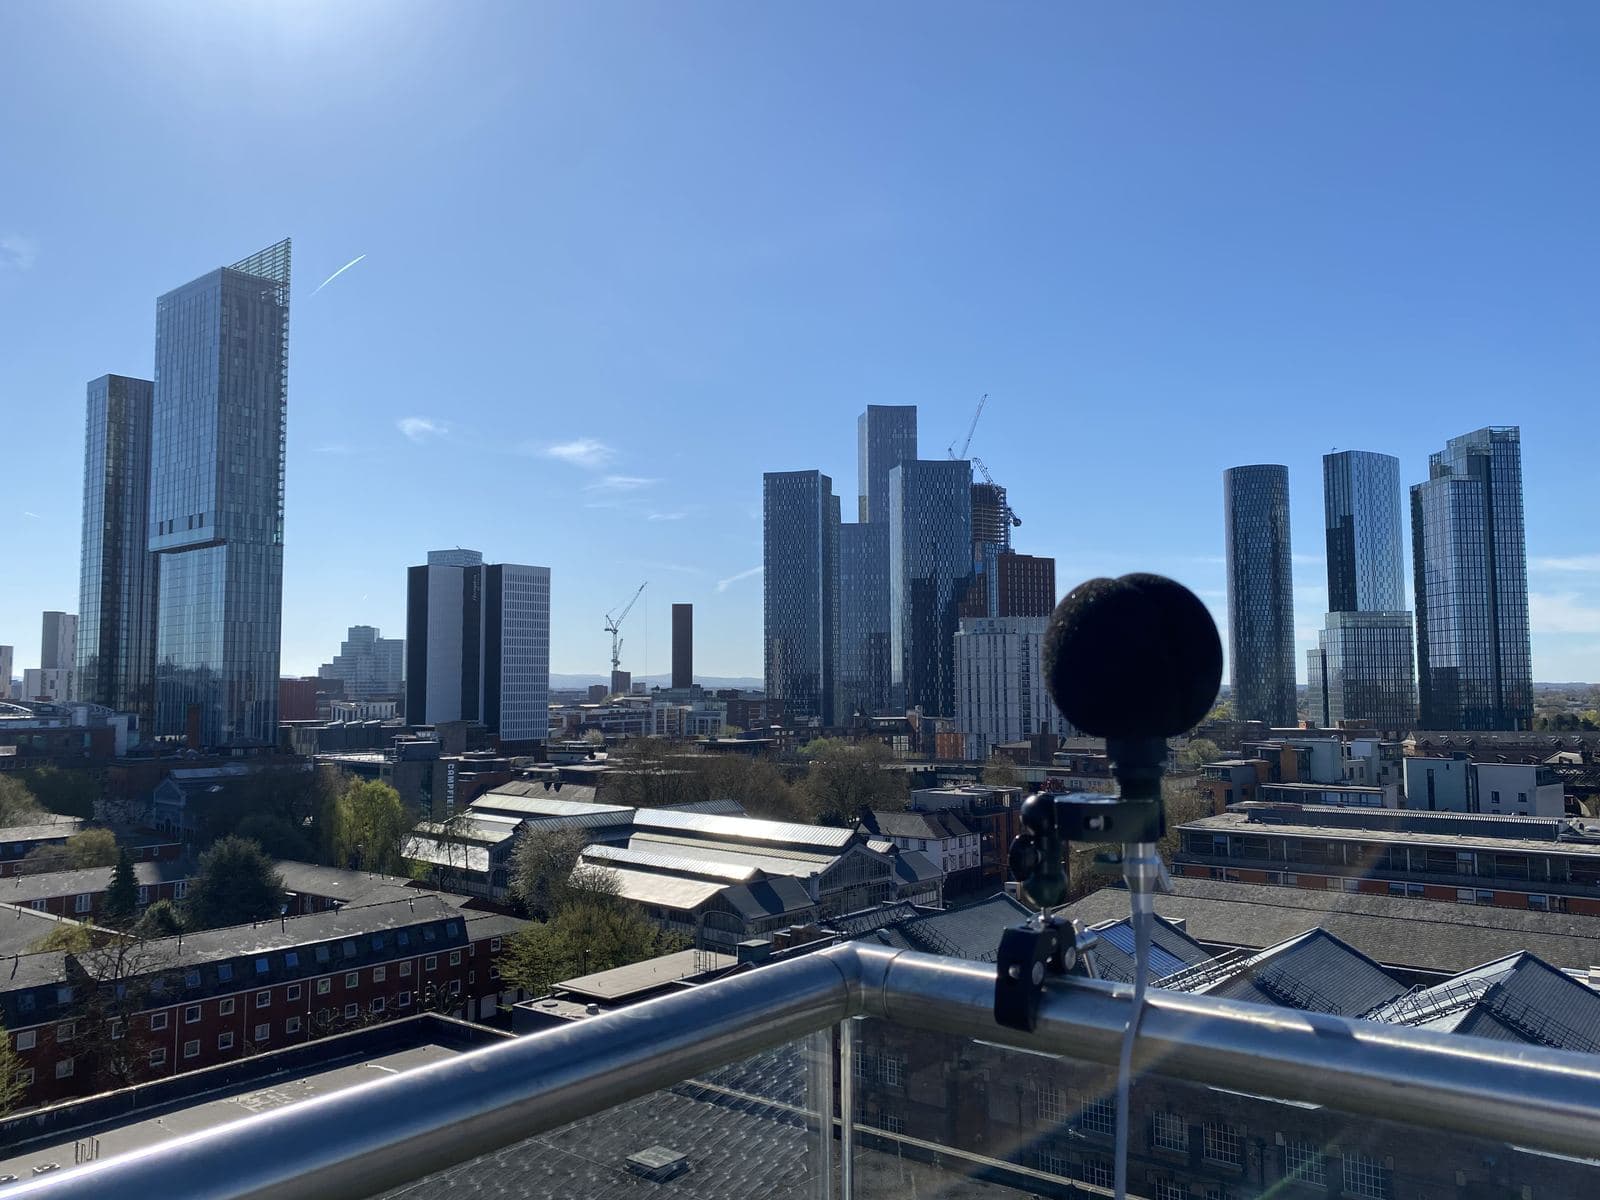
A Class 1 sound level meter monitoring on a city-centre rooftop

Residential Noise Assessments

The residential noise assessment that tells you what a noisy site needs.

ProPG and BS 8233 assessments for new homes, conversions and Class MA, down to the glazing specification.

Fixed fee agreed up front · Quote back the same working day

The service

What it is, and when you need it.

A noise assessment for new homes measures the noise at each facade and specifies the glazing and ventilation that bring the rooms within BS 8233. For road, rail and aircraft noise the BS 8233 assessment sits inside ProPG; a commercial neighbour brings in BS 4142; Class MA asks one acoustic question and the report answers it. It is written for the officer who has to be satisfied by it.

New homes near a road or railway

Houses or flats where traffic or rail noise reaches the facade: an initial site noise risk assessment under ProPG, then the full four-element assessment where the risk is above negligible.

A conversion or change of use

Offices, shops or a café becoming flats. Class MA prior approval asks one acoustic question, the effect of noise from commercial premises on the people who will live there, and the assessment answers it.

A noise condition on a consent

A condition naming BS 8233 or ProPG, to be discharged before commencement or before occupation. We read the wording first and scope the work to what it actually asks.

A commercial neighbour

A workshop, plant room or delivery yard near the proposed homes, assessed under BS 4142 in the same report as the transport noise. Music and voices from licensed premises sit outside BS 4142 and are assessed in their own right.

What you get

What the fee covers.

One fee, fixed before anything starts. Everything listed here is inside it.

  • Baseline noise survey to BS 7445 with Class 1 sound level meters, calibrated before and after
  • Initial site noise risk assessment, and the full ProPG assessment where the risk calls for it
  • Internal levels for every living room and bedroom set against the BS 8233 guideline values, with a maximum level check for bedrooms at night where regular individual noise events occur
  • A glazing and ventilation specification for each facade, coordinated with the overheating strategy where Approved Document O applies
  • External amenity assessment for gardens, balconies and shared space, and a BS 4142 assessment of any commercial or industrial source
  • Fixed fee agreed up front. No day rates, no surprises.

From postcode to report

Send the site postcode, the drawings you have and anything the council has already said. The engineer who will run the survey reads it, confirms the scope and sends a fixed fee; quotes come back within ten minutes on average. For a noise assessment for new homes near a road or railway the first job is ProPG's initial site noise risk assessment, which places the site in a band from negligible to high and tells you, before anything is committed, how much of the design the noise is going to shape.

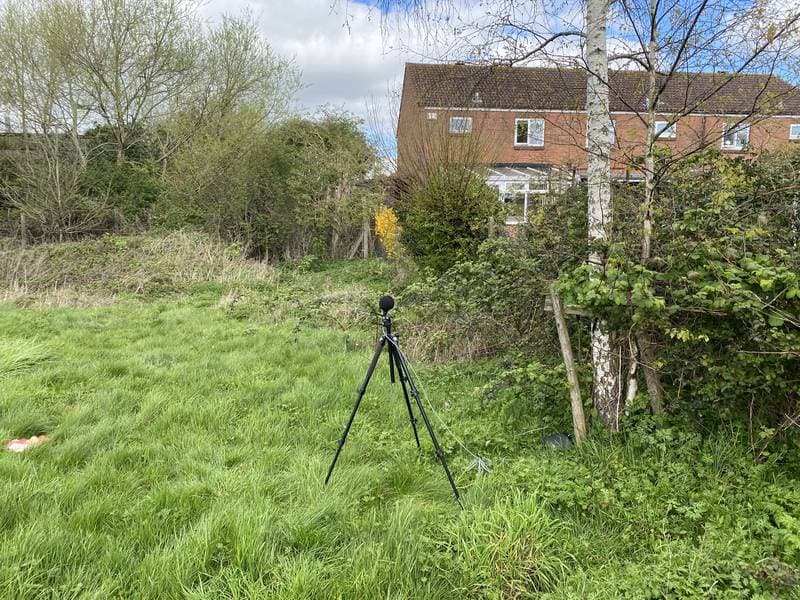
The survey follows, measured to BS 7445 with Class 1 sound level meters calibrated before and after. Most residential sites need at least 24 hours of unattended logging at the most exposed facade, with attended measurements to pick apart what the logger has recorded; where a commercial neighbour is in play, the logging also establishes the background sound level for the BS 4142 assessment, positioned to represent the proposed homes and run long enough to cover the periods the source operates, which often means more than one night. Where the risk is above negligible, ProPG's four elements then structure the work: good acoustic design, internal noise levels, external amenity, and the other relevant issues ProPG asks to be weighed, from compliance with local policy to who the likely occupants will be.

The report lands within five working days of the survey, written by the same engineer who scoped and measured it. It states the method, shows the facade levels, derives the internal levels room by room and ends with a specification and a conclusion the officer can act on. If the officer comes back with a technical query, we answer it. Where the quote says the Approval Guarantee applies and you adopt the approach the report recommends, a written technical objection from the council to the methodology, calculations or conclusions is met by revising the report at no additional cost until it is resolved, and if revision cannot resolve it the fee for that work is refunded. It guarantees the work, not the permission.
From guideline values to glass and vents

BS 8233 gives guideline values for internal ambient noise: 35 dB LAeq,16hour in living rooms and bedrooms by day, 30 dB LAeq,8hour in bedrooms at night, and for gardens and other traditional external amenity areas a desirable upper level of 50 dB LAeq,T, with 55 dB LAeq,T as an upper guideline for noisier environments and an acknowledgement that neither is achievable everywhere development is otherwise desirable. They are guideline values, not limits. Where regular individual noise events occur at night, passing trains or scheduled aircraft, BS 8233 notes that a separate guideline value for those events may be needed, set as a maximum level or a sound exposure level, and ProPG carries that through as a maximum level criterion for bedrooms at night. A BS 8233 assessment works backwards from those figures: the difference between the facade level and the internal target is, in outline, the sound reduction the facade has to provide, refined by the size of the room and the area of glass and vent in the wall.

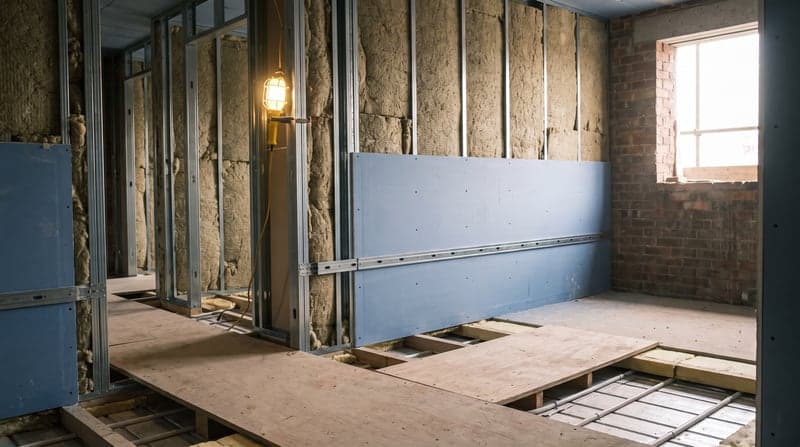
That number becomes a glazing specification for each elevation, written in performance terms the architect and the window supplier can both work to, and it decides the ventilation strategy. If the targets are only met with the windows closed, the homes need a means of ventilation that does not depend on opening them, and that ventilation path has to be assessed for noise as well, because an ordinary trickle vent on the noisy side can undo a good window.

On a new-build scheme, Approved Document O has made this harder. Whichever compliance route a scheme takes, it expects heat to be removed by passive means, usually openable windows, as far as reasonably practicable before mechanical cooling is considered, and the document itself expects the strategy to take account of the likelihood that windows will be closed during sleeping hours where night-time noise in the bedrooms would be high, which on a noisy site is exactly what the acoustic assessment has shown. The two cannot be designed separately. We assess the open-window condition alongside the closed one, state what each room achieves in both, and where they conflict set out the options, from acoustic ventilators to mechanical cooling, with the acoustic consequence of each.

Class MA and change of use

In England, converting offices, shops, cafés and other Class E commercial, business and service premises to homes under Class MA is permitted development subject to prior approval rather than a full application, and the route asks a short list of questions. One of them is noise: the impacts of noise from commercial premises on the intended occupiers of the development. Road noise is not the test here; the ventilation plant on the roof next door, the loading bay across the yard and the kitchen extract below are. That calls for a BS 4142 assessment of the plant and delivery sources, with music and voices from any licensed premises measured and assessed separately because BS 4142 does not cover them, and with BS 8233 supplying the internal targets the homes are designed to.

The difficulty with a conversion is that the building is fixed. There is no quiet elevation to move the bedrooms to and the floor plates are what they are, so mitigation lives in the facade, the ventilation and occasionally the arrangement of rooms within the shell. The report says what the existing windows achieve, what they need to achieve and what closes the gap, so the submission answers the noise question in the terms the authority is required to consider.

Where the change of use needs a full application because the building is not Class E and Class MA does not cover it, a former warehouse or a pub becoming flats for instance, the scheme sits under the NPPF's noise policy and the Planning Practice Guidance on noise. The agent of change principle runs through all of it, Class MA and new build included: the homes arriving next to an existing business are expected to carry the mitigation, not the business. An assessment that recognises that from the outset answers the question the officer has to ask, and gives the neighbouring operator less to object to.

What the officer checks first

An officer reads a residential noise assessment looking for three things: a method they recognise, numbers shown rather than summarised, and a conclusion that follows from them. The ProPG structure helps because it is the recognised professional framework for transport noise on new homes, so a report that walks through the risk assessment and the four elements in order is a report the officer already knows how to check.

Good acoustic design is the element most often skipped and most often noticed. A report that jumps straight to glazing has not shown that the layout, orientation and form of the scheme respond to the noise, and an experienced officer will ask why the bedrooms face the road. Where the site allows it, we raise that with the architect before the drawings are fixed, because a bedroom moved to the sheltered side at concept stage costs nothing and reduces every specification downstream.

We also read the local plan before writing. Some authorities set their own internal standards or name a particular method, and a report argued against national guidance alone can be technically sound and still answer a question the officer did not ask. Where a scheme is marginal the report says so plainly and sets out what would close the gap; a tight result dressed as a comfortable one is the quickest way to have every other number in the report re-checked.

Questions

Asked often.

Do I need a noise assessment for new homes?

If the homes are within earshot of a busy road, a railway, a flight path or a commercial or industrial neighbour, almost certainly. Many councils list a noise assessment on their validation checklist for residential schemes and will not validate the application without one; others attach it as a condition to be discharged before commencement or occupation. Send us the postcode and we will tell you, in writing, whether the site needs one and what it would involve.

What is a BS 8233 assessment?

An assessment of the noise inside a proposed home against the guideline values in BS 8233:2014: 35 dB LAeq,16hour in living rooms and bedrooms by day and 30 dB LAeq,8hour in bedrooms at night, with guidance for gardens and other amenity areas. External levels are measured on site and worked through to each facade, internal levels are calculated room by room, and the result is a glazing and ventilation specification that brings each room within the values. For road, rail and aircraft noise it sits inside the ProPG framework.

What is ProPG and does it apply to my site?

ProPG: Planning & Noise is the professional practice guidance for new residential development affected by transport noise. It runs in two stages: an initial site noise risk assessment banding the site from negligible to high, then, where the risk is above negligible, a full assessment in four elements covering good acoustic design, internal noise, external amenity and other relevant issues. It applies to houses and flats affected by road, rail or aircraft noise; a commercial or industrial neighbour is assessed under BS 4142 too, and many sites need both.

Do I need a noise assessment for Class MA prior approval?

Where there are commercial premises near enough to affect the flats, yes. The impact of noise from commercial premises on the intended occupiers is a matter the authority must consider under Class MA, so a conversion near a workshop, plant, kitchen extract or delivery yard needs an assessment of those sources. Road noise is not part of the test. We assess plant and deliveries to BS 4142, measure music and voices from licensed premises separately, take internal targets from BS 8233 and say what the existing facade must achieve.

Does a residential noise assessment use windows open or closed?

Both. The BS 8233 guideline values are internal levels, so the first question is whether the rooms meet them with windows open. Where they do not, the design moves to closed windows and a ventilation route that does not open them, assessed for noise. On a new-build scheme Approved Document O then matters: if the overheating strategy relies on opening windows at night, the report states what the bedrooms hear with them open, and where the two conflict it sets out cooling options with the acoustic result of each.

How long does a residential noise assessment take, and what does it cost?

The survey normally runs for at least a day and a night, because the night sets the bedroom specification, and the report follows within five working days of the survey. Fixed fees from £1,250 +VAT, agreed up front and sized to the scope the council has asked for, and the programme runs the same wherever the site is. Send a postcode and a drawing and the quote comes back within ten minutes on average.

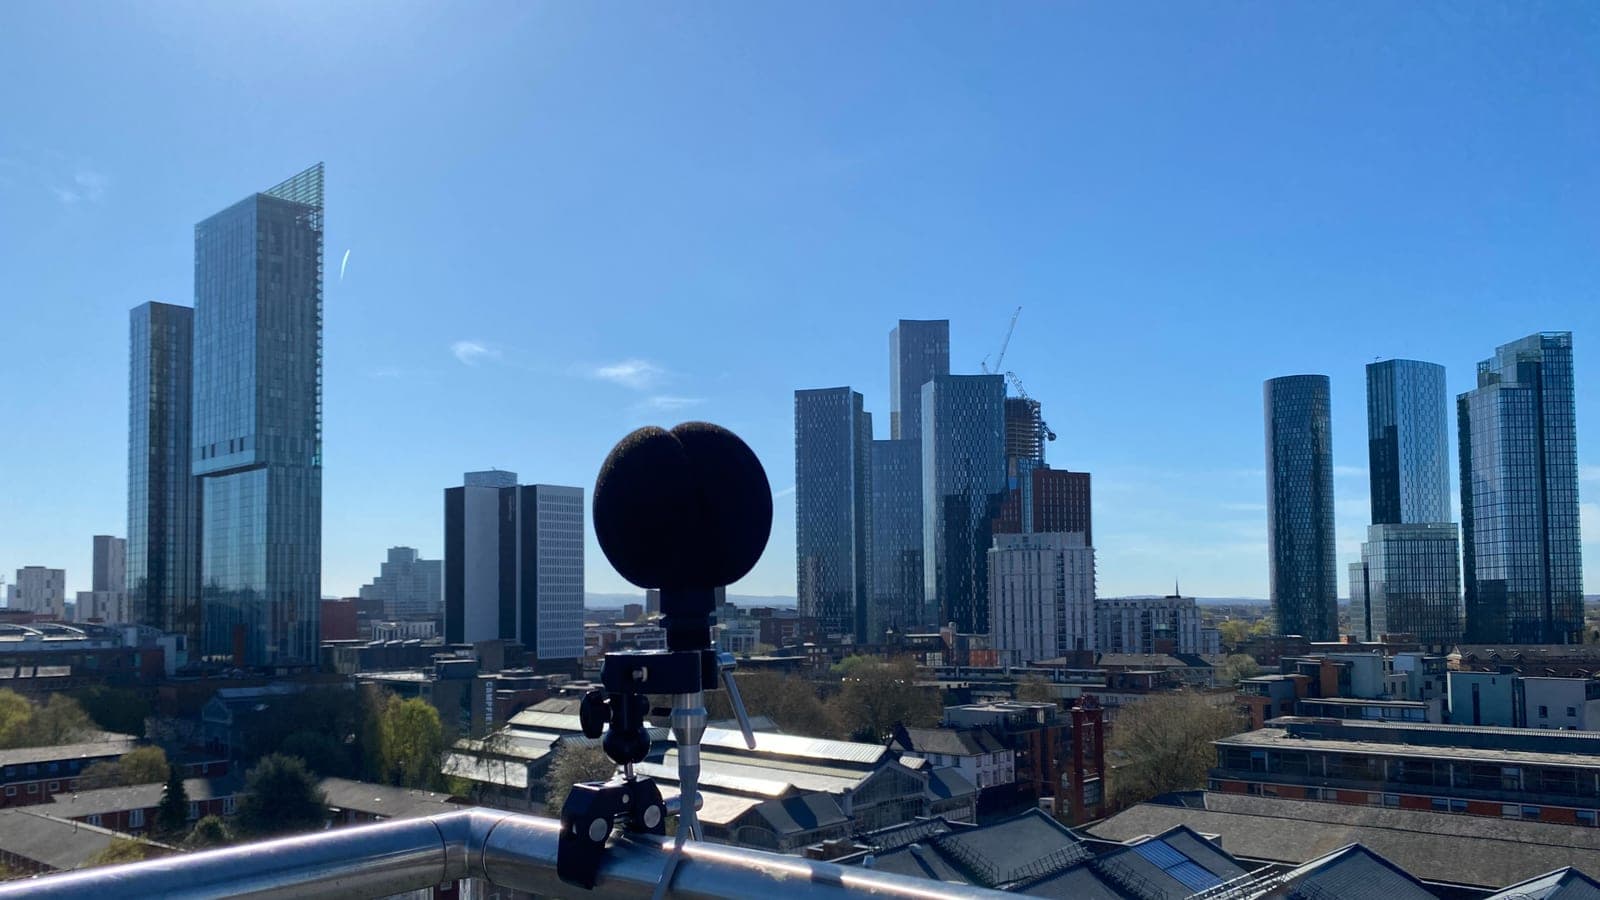
A sound level meter monitoring overnight on a Manchester rooftop

Send a postcode and a sentence.

That is genuinely enough to price most jobs. You will have a fixed quote back the same working day.